



E1 plan
Price on requestAsk about this unit
Off Plan10 units available
Last updated Nov 2026 · Ref SP-571
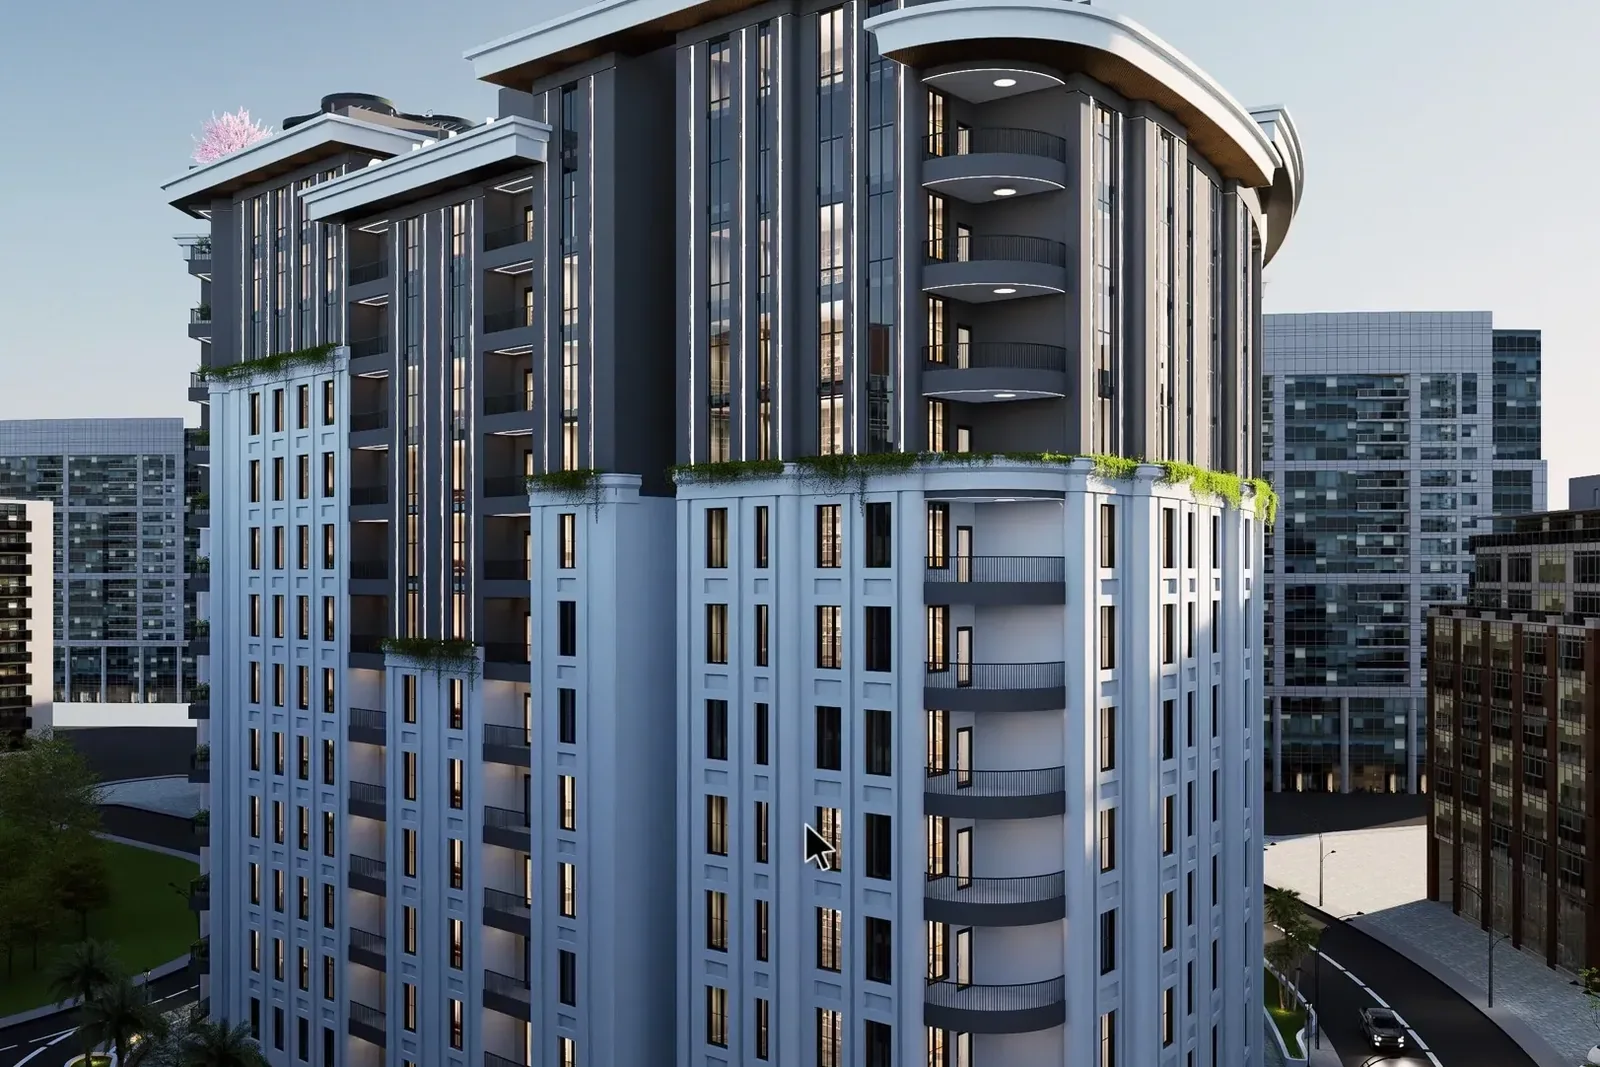
Buildings D and E of Al Faiha Grand form the long block on one side of a four block compound around a central courtyard in the Darb Al Haramain plan in Al Faiha, near King Fahd Public Library. Each building has twelve floors with two apartments per floor.
Apartments are 149 to 153 m² with two bedrooms, three bathrooms, a large living room and kitchen, smart entry and private parking. Roof annexes of 154 and 296 m² sit on top. The compound shares a large rooftop garden, pools, gyms for men and women, a cinema, a lounge, an events hall, a business centre and a children's area.
What stands out
Renders are artist's impressions.
| Size | Price ↑ | Status |
|---|---|---|
| 149 m² | SAR 600,000 | Available |
| 149 m² | SAR 600,000 | Available |
| 149 m² | SAR 600,000 | Available |
| 149 m² | SAR 600,000 | Sold |
| 149 m² | SAR 600,000 | Sold |
| 149 m² | SAR 600,000 | Sold |
| 149 m² | SAR 600,000 | Sold |
| 149 m² | SAR 600,000 | Available |
| 149 m² | SAR 600,000 | Sold |
| 149 m² | SAR 600,000 | Sold |
| 149 m² | SAR 600,000 | Sold |
| 149 m² | SAR 600,000 | Sold |
| 151 m² | SAR 610,000 | Sold |
| 153 m² | SAR 610,000 | Available |
| 151 m² | SAR 610,000 | Sold |
| 153 m² | SAR 610,000 | Sold |
| 151 m² | SAR 610,000 | Sold |
| 153 m² | SAR 610,000 | Sold |
| 151 m² | SAR 610,000 | Available |
| 153 m² | SAR 610,000 | Sold |
| 151 m² | SAR 610,000 | Sold |
| 153 m² | SAR 610,000 | Sold |
| 151 m² | SAR 610,000 | Sold |
| 153 m² | SAR 610,000 | Sold |
| 151 m² | SAR 610,000 | Sold |
| 153 m² | SAR 610,000 | Sold |
| 151 m² | SAR 610,000 | Sold |
| 153 m² | SAR 610,000 | Sold |
| 151 m² | SAR 610,000 | Sold |
| 153 m² | SAR 610,000 | Sold |
| 151 m² | SAR 610,000 | Sold |
| 153 m² | SAR 610,000 | Sold |
| 151 m² | SAR 610,000 | Reserved |
| 153 m² | SAR 610,000 | Sold |
| 151 m² | SAR 610,000 | Sold |
| 153 m² | SAR 610,000 | Available |
| 149 m² | SAR 630,000 | Sold |
| 149 m² | SAR 630,000 | Sold |
| 149 m² | SAR 630,000 | Sold |
| 149 m² | SAR 630,000 | Sold |
| 149 m² | SAR 630,000 | Sold |
| 149 m² | SAR 630,000 | Sold |
| 149 m² | SAR 630,000 | Sold |
| 149 m² | SAR 630,000 | Sold |
| 149 m² | SAR 630,000 | Sold |
| 149 m² | SAR 630,000 | Sold |
| 149 m² | SAR 630,000 | Sold |
| 149 m² | SAR 630,000 | Sold |
| 154 m² | SAR 720,000 | Available |
| 154 m² | SAR 720,000 | Available |
| 296 m² | SAR 1,450,000 | Available |
Prices and availability may change. Confirm with Saddlepoint.
Warranties
Darb Al Haramain plan, Al Faiha, Jeddah
Nearby
Jeddah · Al Faiha · Ref SP-007
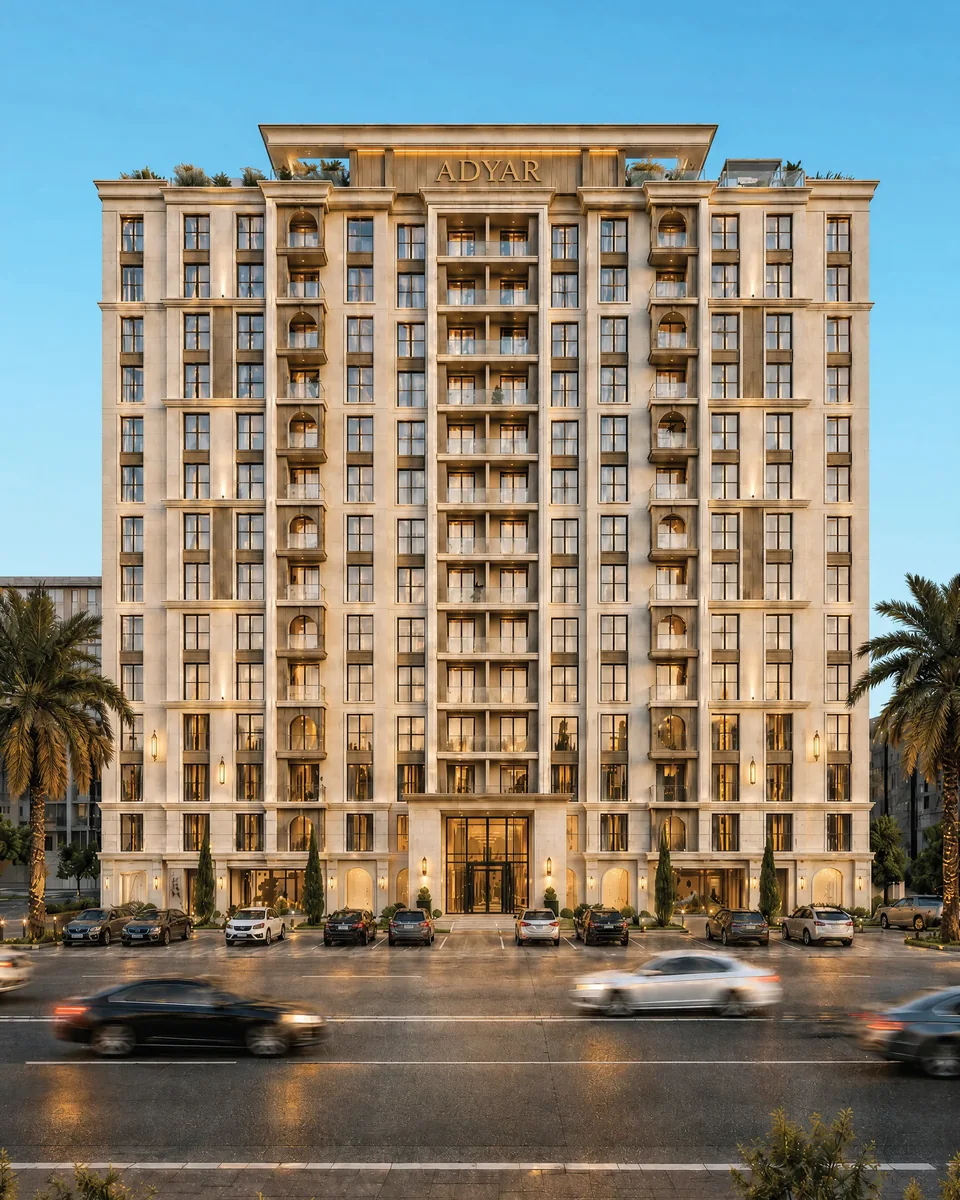
A landmark building in Al Faiha, Jeddah: classic lines, a central address and a price that still makes sense.
View Project
Jeddah · Al Faiha · Ref SP-008
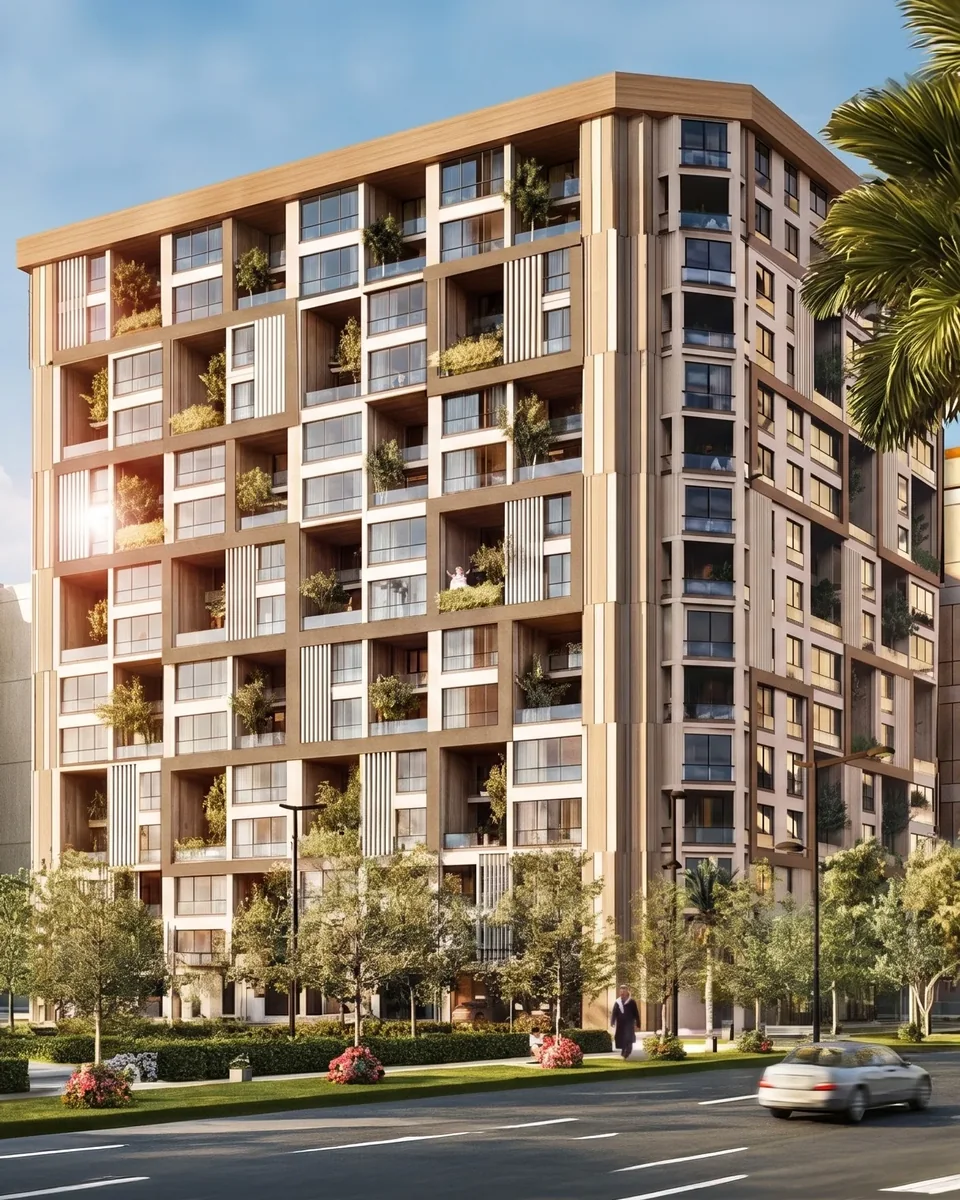
Apartments with the feel of a villa in Al Faiha, Jeddah: balconies, greenery and room to breathe.
View Project
Jeddah · Al Faiha · Ref SP-133
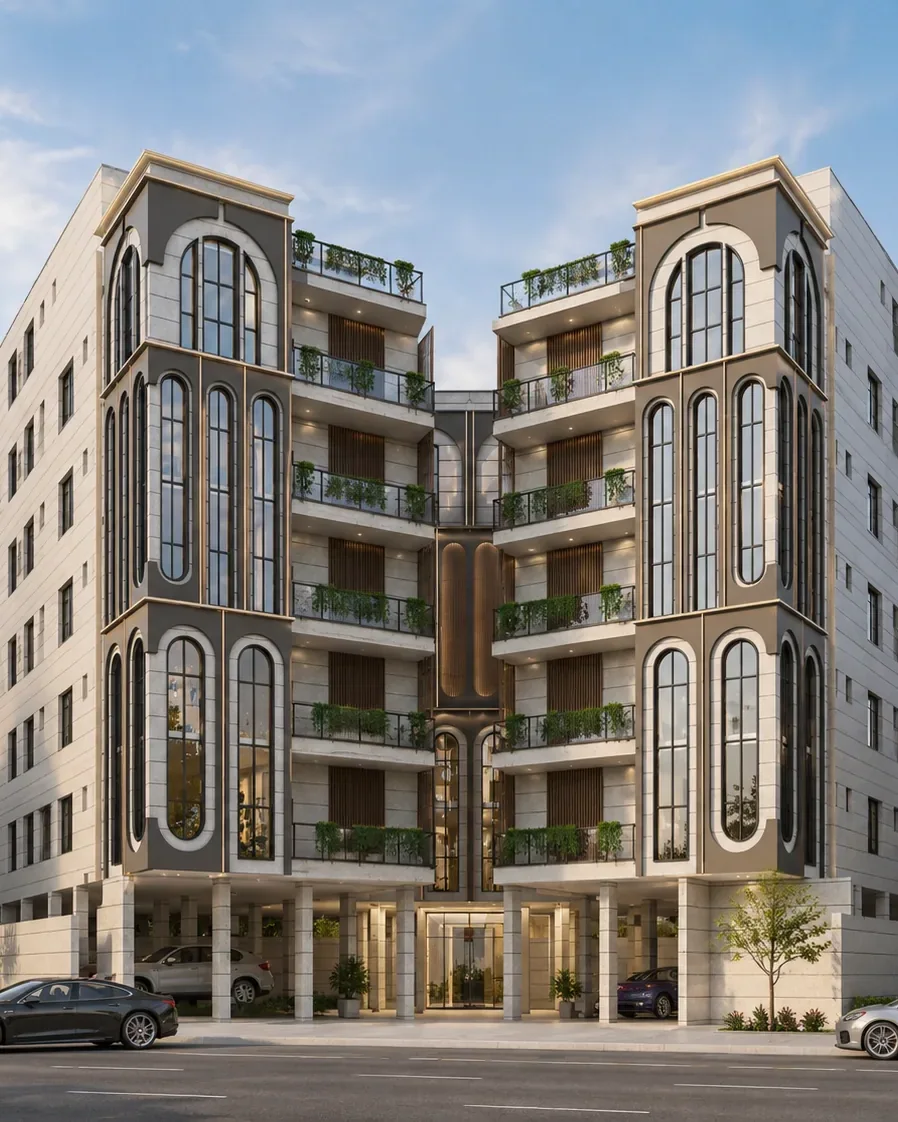
Al Faiha is south east Jeddah near Darb Al Haramain: a practical choice for families and first homes. Ready to move in.
View Project
The lowest price in the supplied material is SAR 600,000. Prices change, so ask us to confirm before you decide.
Sizes in the project documents run from 149 to 296 m².
Layouts with 2 bedrooms are listed.
Al Faiha, Jeddah. Darb Al Haramain plan, Al Faiha, Jeddah.
Swimming pool, Men's gym, Women's gym, Lounge, Children's area, Cinema, Events hall, Business centre.
Our estimate is 6.5% to 7.2% a year, gross. It compares signed Ejar rents for homes of the same size in Al Faiha over the last 12 months (about SAR 21,333 to 40,859 a year) with this project's prices. It is an estimate before costs, vacancy and fees, not a promise of income.
Saddlepoint. Send a request from this page and an advisor will reply with current prices and availability.
Ask Saddlepoint for the brochure, current prices and what is still available. An advisor will reply.
Information last updated Nov 2026 · Quote ref SP-571