



Light Building · Unit 10 · Model D
Garden Penthouse
Majlis · Kitchen · Private garden · Living room · Bedroom
249 m²3 bedrooms
SAR 1,100,000Ask about this unit
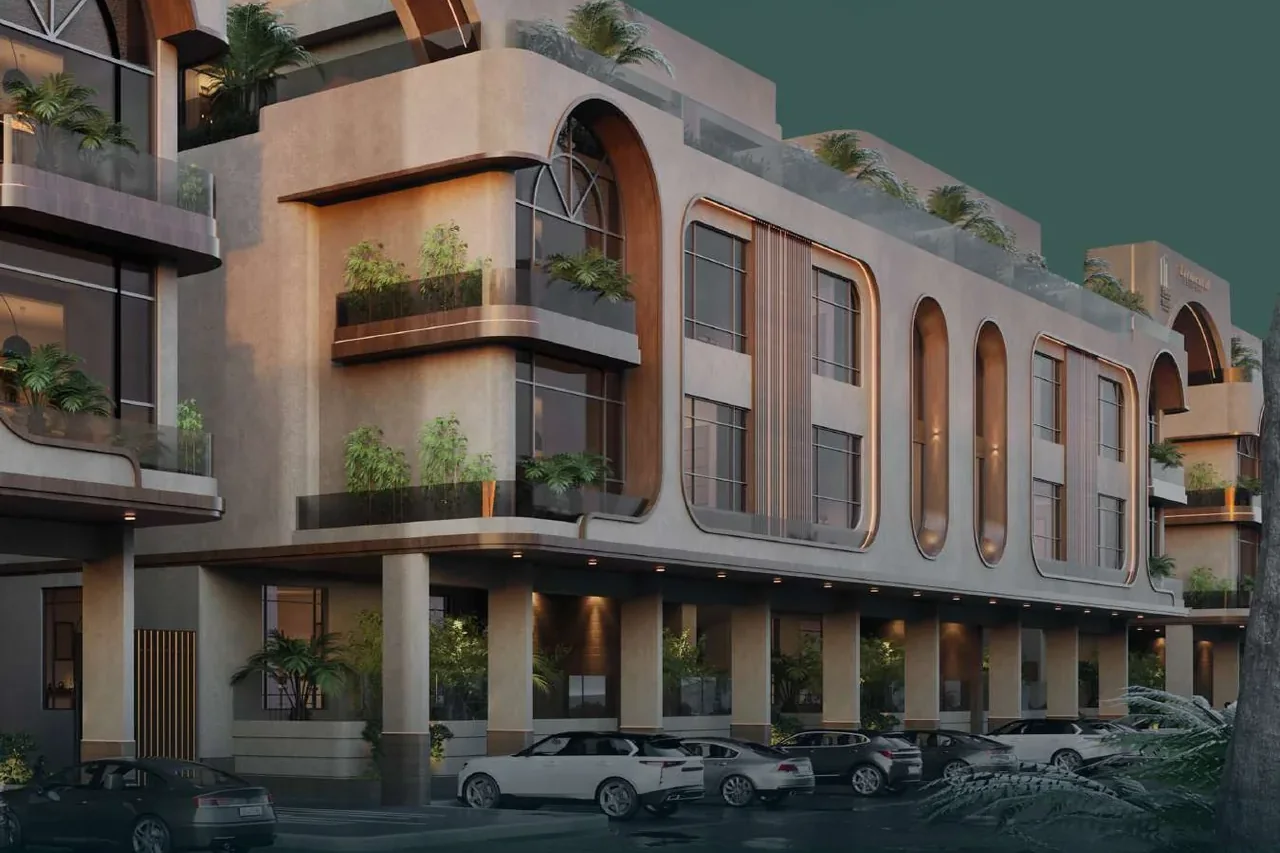
Off PlanPayment plan33 units available
Last updated Nov 2026 · Ref SP-116
Elementa's Garden Penthouses are two storey homes on the ground and first floors, 191 to 275 m², in four separate buildings in Al Rehab, Jeddah. The buildings stand in a row and look straight onto the public park across the front street.
The four buildings carry the names of the elements. Light and Air are the two end buildings and Water and Earth the two in the middle. Light stands at the southern end of the row and Air at the northern end, each with a side street on its outer side. Water and Earth sit between landscaped gaps, so both sides of each middle building look onto greenery.
Every building holds ten units in the same pattern. Units 7 to 10 run along the front and face the street and the public park to the east. Units 1 to 4 run along the back and face the outer garden to the west. The middle pairs, 2 and 3 at the back and 8 and 9 at the front, also look into the building's inner courtyard. Units 5 and 6 are the largest at 268 to 275 m², with a partial view of the front street.
Corner or middle: in Light and Air, the units on the outer side (1, 5 and 7) look onto the side street and get two open sides at the corner. In Water and Earth the same positions look onto the landscaped gap instead, which makes the middle buildings the quieter choice. The park front corner units there are priced 50,000 above the same units in Light and Air.
Private gardens come with selected units, up to 70 m². The plans in the brochure show two garden layouts: the 235 m² units (2 and 3 in each building) have a garden of about 10.9 by 5.9 m on the back garden side, and the 249 m² park front corner units (10 in Light and Air, 7 and 10 in Water and Earth) have a garden of about 11.5 by 3.9 m facing the park. Ask us which of these units are still available.
What stands out
Filmed by our team in Jeddah. Watch it with sound, then send us anything it makes you want to ask.
Made by Saddlepoint.
Renders are artist's impressions.
| Bedrooms | Size | Price ↑ | Status |
|---|---|---|---|
| 3 | 191 m² | SAR 850,000 | Available |
| 3 | 191 m² | SAR 850,000 | Available |
| 3 | 218 m² | SAR 975,000 | Available |
| 3 | 218 m² | SAR 975,000 | Available |
| 3 | 235 m² | SAR 995,000 | Available |
| 3 | 235 m² | SAR 995,000 | Available |
| 3 | 235 m² | SAR 995,000 | Available |
| 3 | 235 m² | SAR 995,000 | Available |
| 3 | 235 m² | SAR 995,000 | Available |
| 3 | 235 m² | SAR 995,000 | Available |
| 3 | 235 m² | SAR 995,000 | Available |
| 3 | 235 m² | SAR 995,000 | Available |
| 3 | 215 m² | SAR 1,000,000 | Available |
| 3 | 215 m² | SAR 1,000,000 | Available |
| 3 | 220 m² | SAR 1,050,000 | Available |
| 3 | 223 m² | SAR 1,050,000 | Available |
| 3 | 228 m² | SAR 1,050,000 | Available |
| 3 | 228 m² | SAR 1,050,000 | Available |
| 3 | 223 m² | SAR 1,050,000 | Available |
| 3 | 223 m² | SAR 1,050,000 | Available |
| 3 | 228 m² | SAR 1,050,000 | Available |
| 3 | 228 m² | SAR 1,050,000 | Available |
| 3 | 223 m² | SAR 1,050,000 | Available |
| 3 | 223 m² | SAR 1,050,000 | Available |
| 3 | 220 m² | SAR 1,050,000 | Sold |
| 3 | 223 m² | SAR 1,050,000 | Available |
| 4 | 268 m² | SAR 1,100,000 | Available |
| 3 | 249 m² | SAR 1,100,000 | Available |
| 4 | 272 m² | SAR 1,100,000 | Available |
| 4 | 275 m² | SAR 1,100,000 | Available |
| 4 | 272 m² | SAR 1,100,000 | Reserved |
| 4 | 275 m² | SAR 1,100,000 | Sold |
| 4 | 268 m² | SAR 1,100,000 | Available |
| 3 | 249 m² | SAR 1,100,000 | Reserved |
| 3 | 227 m² | SAR 1,150,000 | Available |
| 3 | 249 m² | SAR 1,150,000 | Available |
| 3 | 249 m² | SAR 1,150,000 | Available |
| 3 | 249 m² | SAR 1,150,000 | Sold |
| 3 | 249 m² | SAR 1,150,000 | Reserved |
| 3 | 227 m² | SAR 1,150,000 | Sold |
Prices and availability may change. Confirm with Saddlepoint.
Majlis · Kitchen · Private garden · Living room · Bedroom
249 m²3 bedrooms
Majlis · Kitchen · Dining area · Living room · Bedroom
272 m²4 bedrooms
Majlis · Kitchen · Dining area · Living room · Bedroom
227 m²3 bedrooms
Private garden · Kitchen · Majlis · Living room · Bedroom
235 m²3 bedrooms
Features and finishes
Warranties
Seven payments tied to construction progress: 20% on reservation, then 10% at 10% construction, 20% at 30%, 20% at 50%, 15% at 80%, 10% when construction reaches 100%, and the last 5% at handover on 30 December 2027.
Nearby
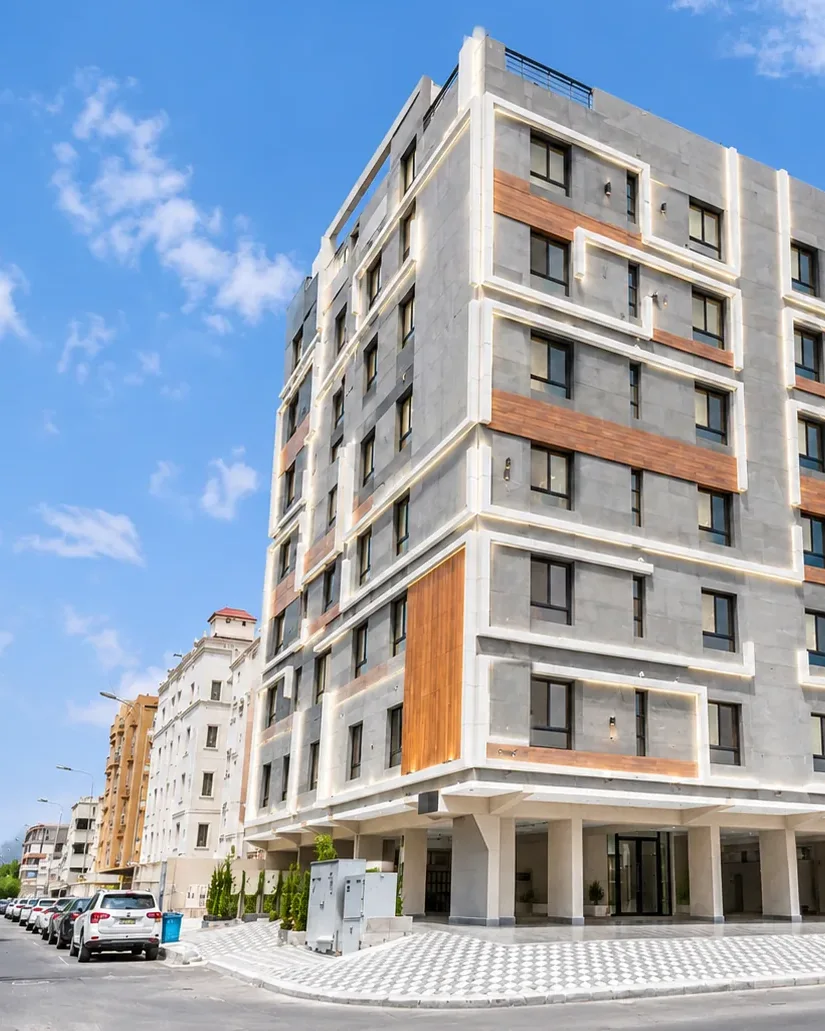
Jeddah · Al Rehab · Ref SP-118
Al Rehab is east Jeddah, a family district with wide streets and quick access to the main roads. Ready to move in.
View Project
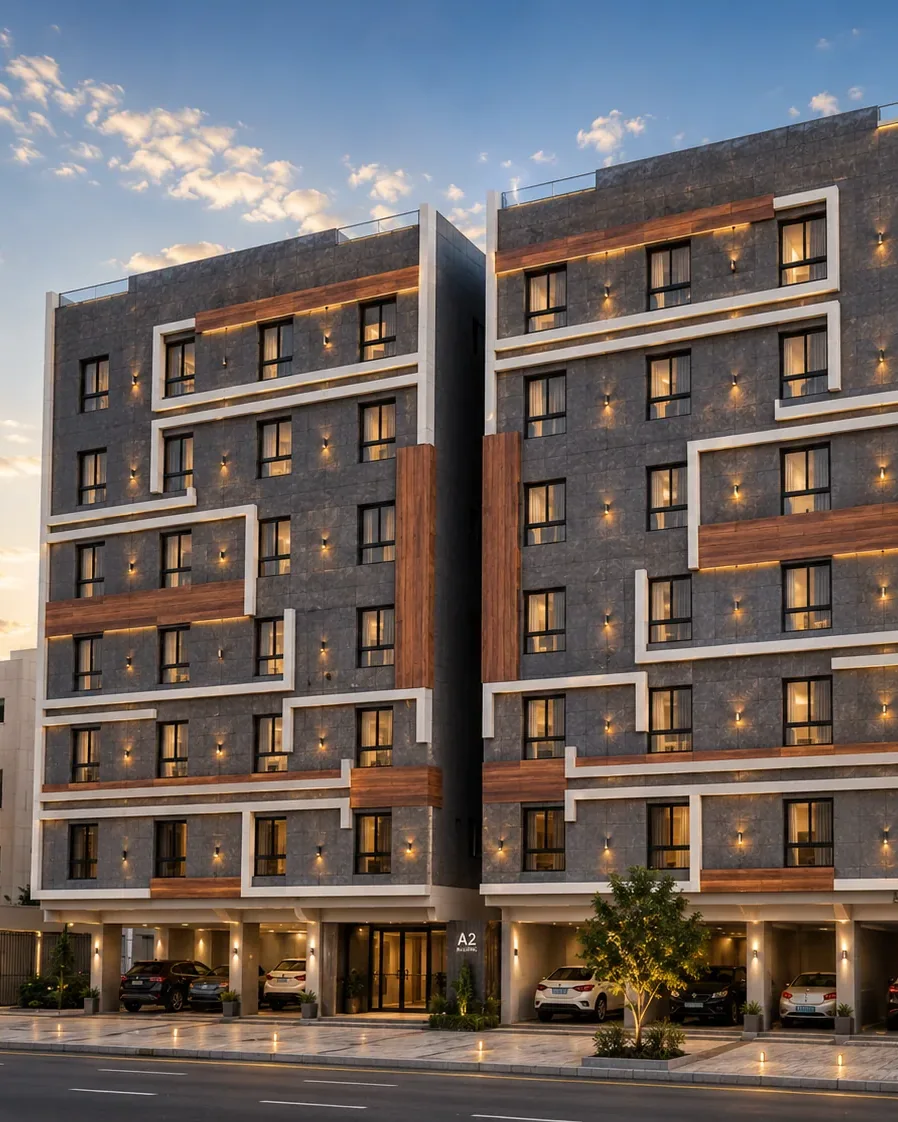
Jeddah · Al Rehab · Ref SP-130
Al Rehab is east Jeddah, a family district with wide streets and quick access to the main roads. Ready to move in.
View Project
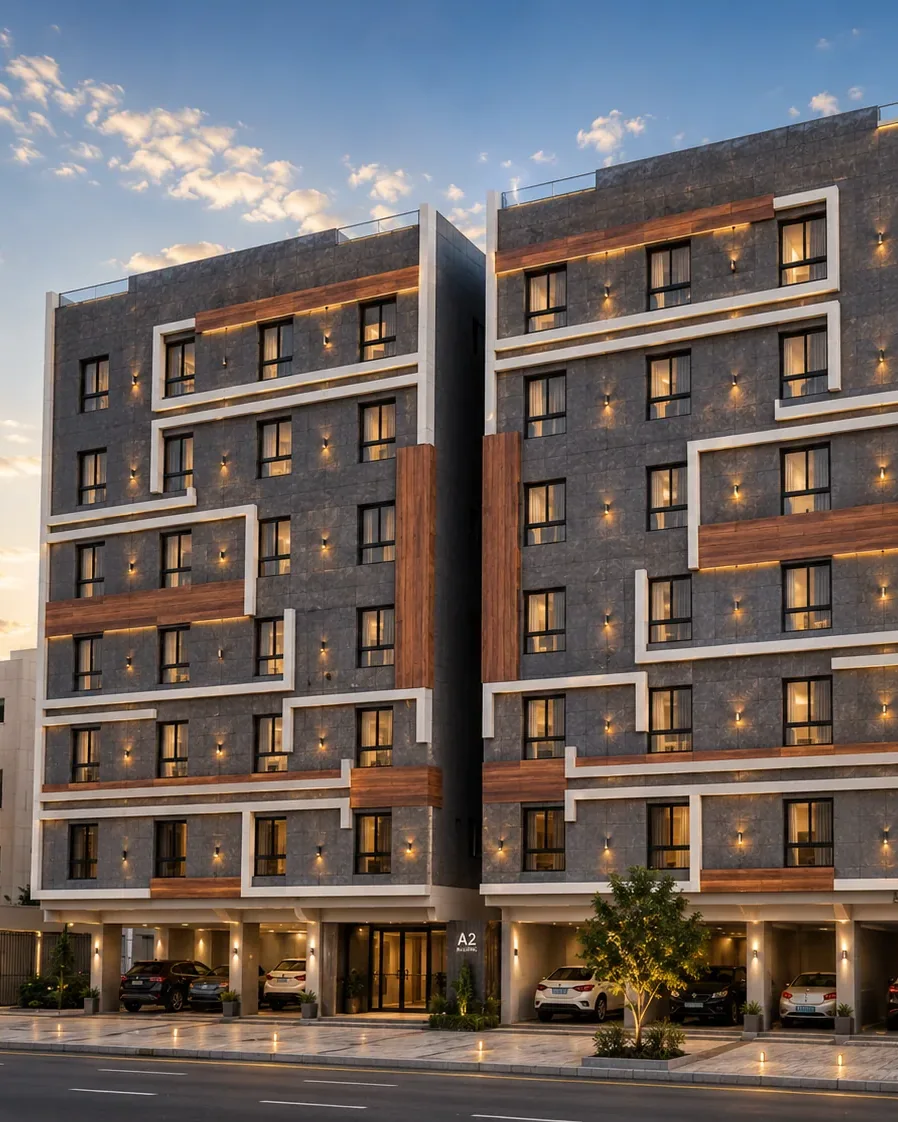
Jeddah · Al Rehab · Ref SP-131
Al Rehab is east Jeddah, a family district with wide streets and quick access to the main roads. Ready to move in.
View Project
The lowest price in the supplied material is SAR 850,000. Prices change, so ask us to confirm before you decide.
Sizes in the project documents run from 191 to 275 m².
Layouts with 3, 4 bedrooms are listed.
Al Rehab, Jeddah.
The project documents state 2027-12.
20% reservation and contract, 10% construction at 10%, 20% construction at 30%, 20% construction at 50%, 15% construction at 80%, 10% construction complete, 100%, 5% at handover, 30 december 2027.
Our estimate is 6.3% to 6.3% a year, gross. It compares signed Ejar rents for homes of the same size in Al Rehab over the last 12 months (about SAR 25,475 to 34,534 a year) with this project's prices. It is an estimate before costs, vacancy and fees, not a promise of income.
Saddlepoint. Send a request from this page and an advisor will reply with current prices and availability.
Ask Saddlepoint for the brochure, current prices and what is still available. An advisor will reply.
Information last updated Nov 2026 · Quote ref SP-116