



Typical floor
Price on requestAsk about this unit
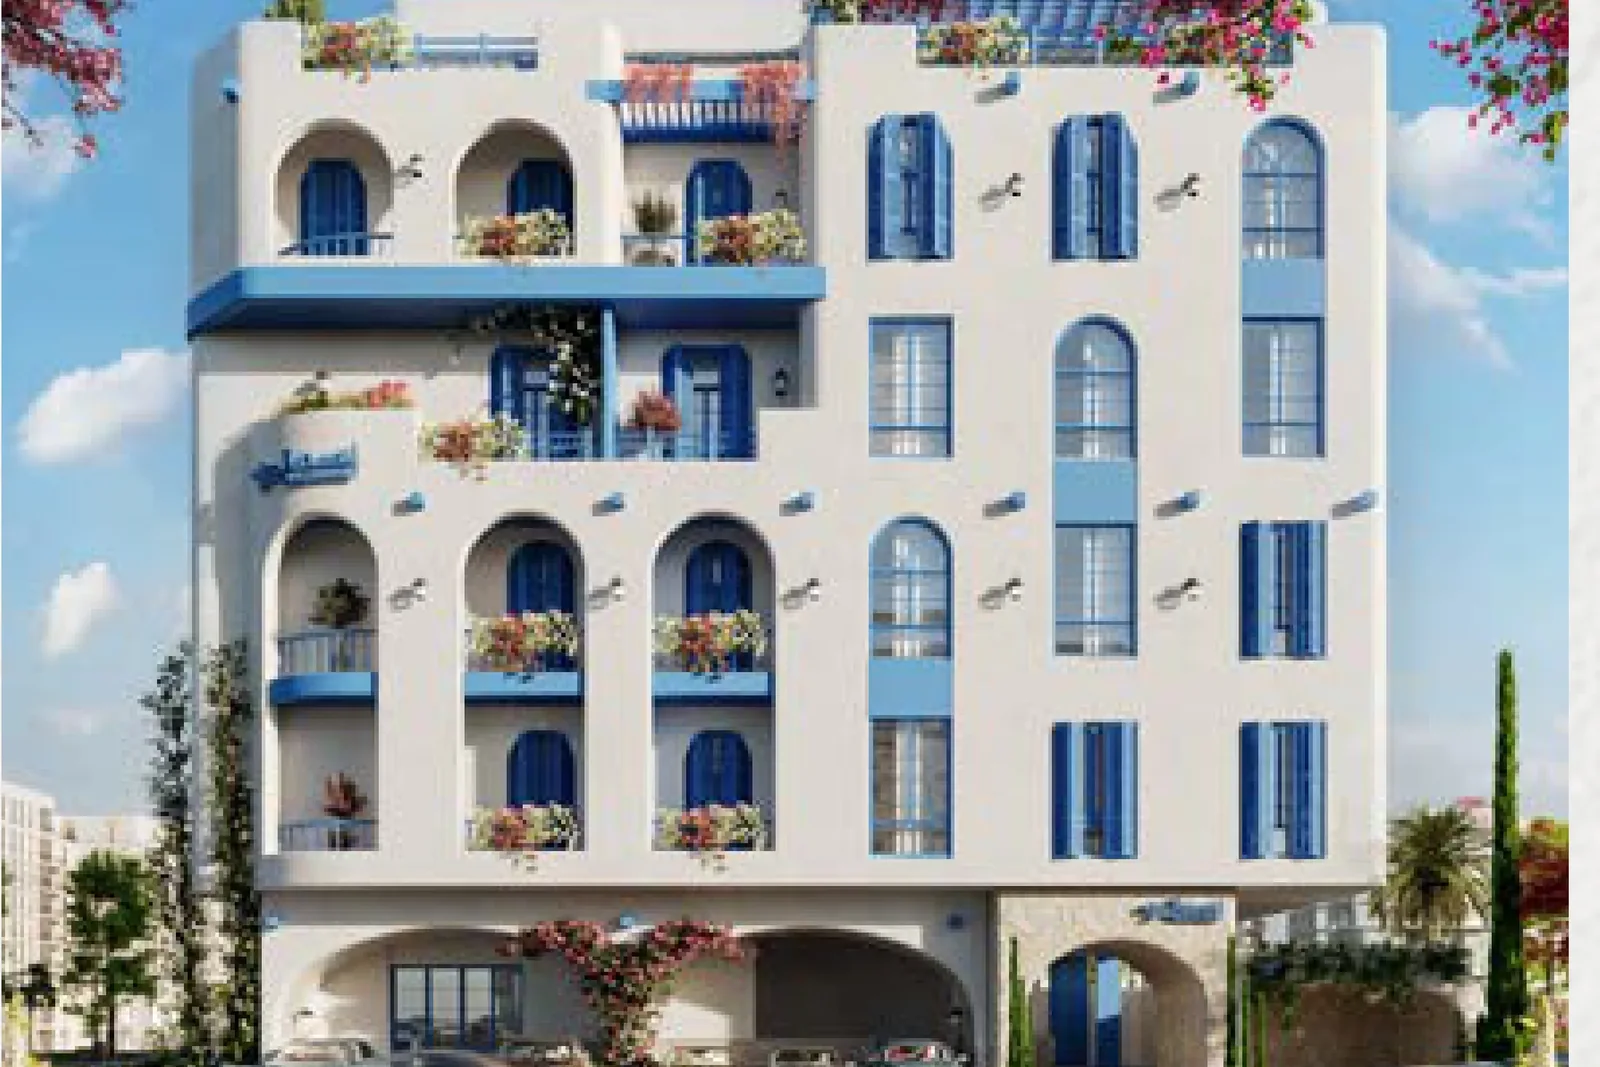
Off Plan
Last updated Nov 2026 · Ref SP-018
Nasamat is a residential project in Obhur Al Shamaliyah, north Jeddah. Its white facades and blue details take their cue from Greek coastal towns.
Seven apartment types run from 83 to 119 square metres. Four roof units add terraces of 35 to 86 square metres and a driver's room.
Renders are artist's impressions.
| Rooms | Size | Price ↑ | Status |
|---|---|---|---|
| 2 | 83 m² | SAR 289,000 | Available |
| 2 | 83 m² | SAR 289,000 | Available |
| 2 | 87 m² | SAR 305,000 | Available |
| 2 | 84 m² | SAR 309,000up to SAR 319,000 | Available |
| 2 | 90 m² | SAR 329,000up to SAR 339,000 | Available |
| 3 | 113 m² | SAR 415,000 | Available |
| 3 | 119 m² | SAR 449,000up to SAR 459,000 | Available |
| 3 | 117 m²plus 35 m² roof or terrace | SAR 499,000 | Available |
| 3 | 125 m²plus 56 m² roof or terrace | SAR 619,000 | Available |
| 3 | 122 m²plus 56 m² roof or terrace | SAR 619,000 | Available |
| 3 | 123 m²plus 86 m² roof or terrace | SAR 729,000 | Available |
Prices and availability may change. Confirm with Saddlepoint.
Master bedroom · Bedroom · Family living room · Kitchen
83 m²2 bedrooms2 bathrooms
Master bedroom · Bedroom · Family living room · Kitchen
87 m²2 bedrooms2 bathrooms
Master bedroom · Bedroom · Family living room · Kitchen
83 m²2 bedrooms2 bathrooms
Master bedroom · 2 Bedrooms · Family living room · Kitchen · Balcony
113 m²3 bedrooms2 bathrooms
Master bedroom · 2 Bedrooms · Family living room · Kitchen · 2 Balconies
119 m²3 bedrooms2 bathrooms
Master bedroom · Bedroom · Family living room · Kitchen · Balcony
84 m²2 bedrooms2 bathrooms
Master bedroom · Bedroom · Family living room · Kitchen · Balcony
90 m²2 bedrooms1 bathroom
Master bedroom · 2 Bedrooms · Family living room · Roof terrace · Maid's room
117 m²3 bedrooms3 bathrooms
Master bedroom · 2 Bedrooms · Family living room · Roof terrace · Laundry room
125 m²3 bedrooms2 bathrooms
Master bedroom · 2 Bedrooms · Family living room · Laundry room · Driver's room
123 m²3 bedrooms3 bathrooms
Master bedroom · 2 Bedrooms · Family living room · Roof terrace · Driver's room
122 m²3 bedrooms
Features and finishes
Warranties
Nearby
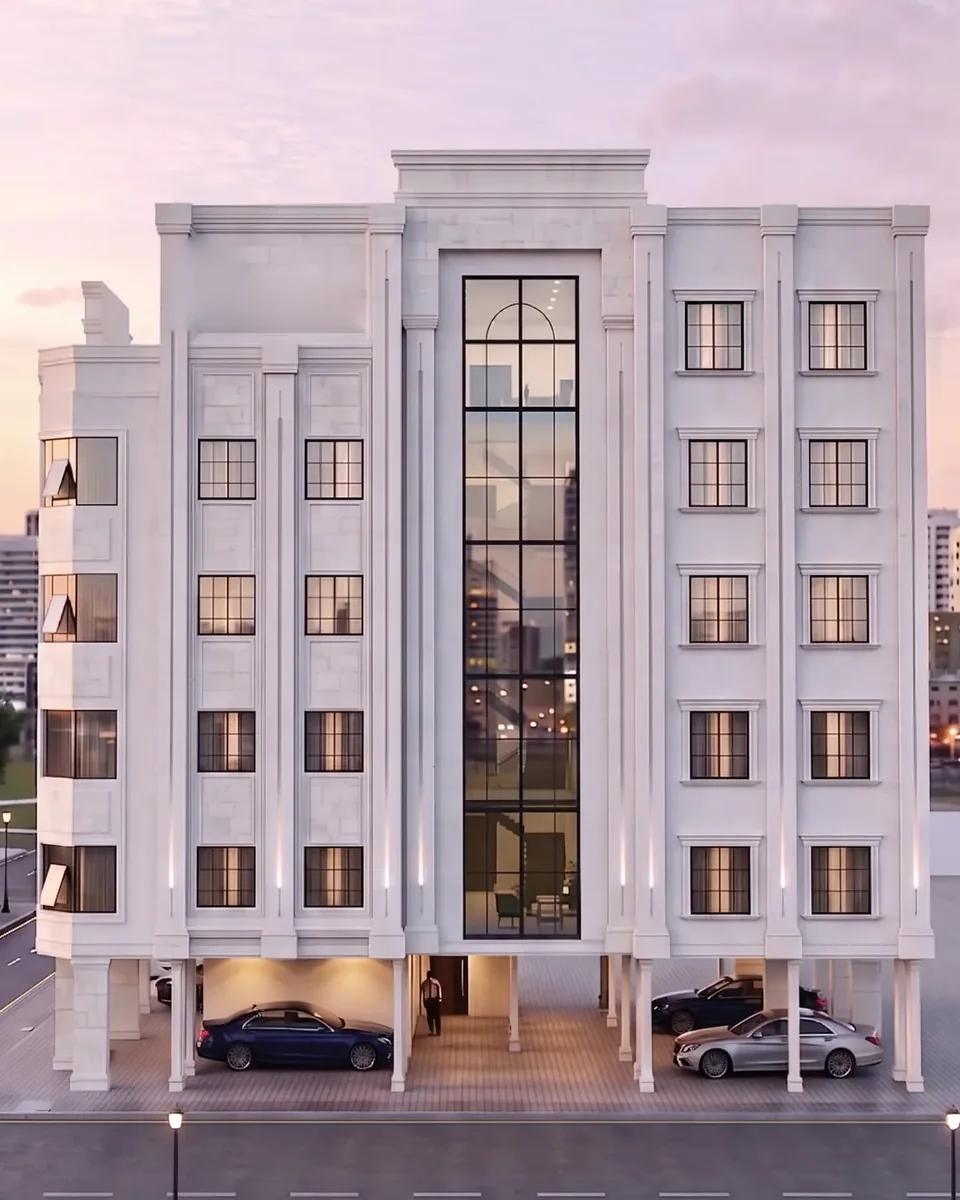
Jeddah · Obhur Al Shamaliyah · Ref SP-068
The closest homes to Jeddah Tower, in Obhur Al Shamaliyah.
View Project
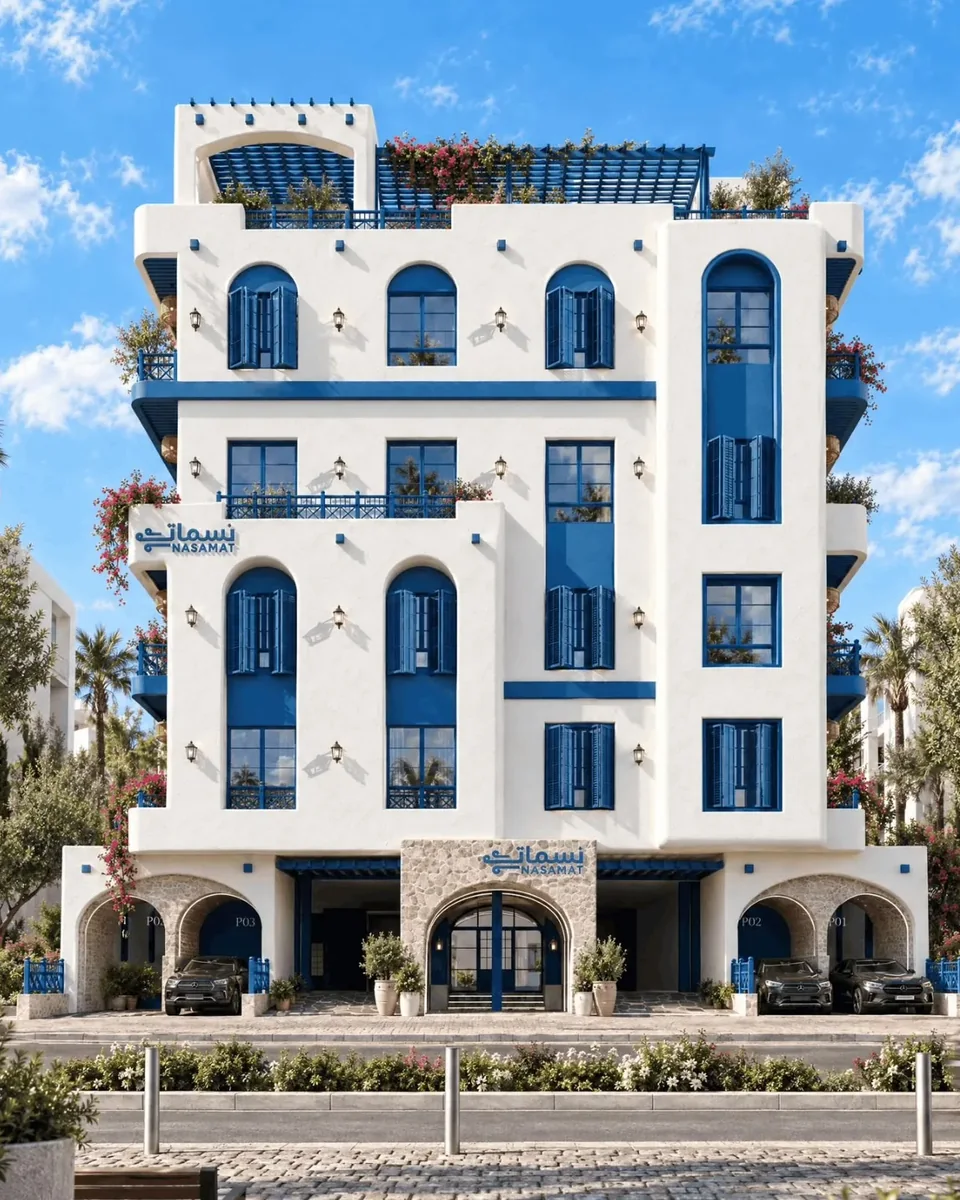
Jeddah · Obhur Al Shamaliyah · Ref SP-542
Obhur Al Shamaliyah is north Jeddah by the creek: newer homes, sea air and a quieter pace. Handover January 2028.
View Project
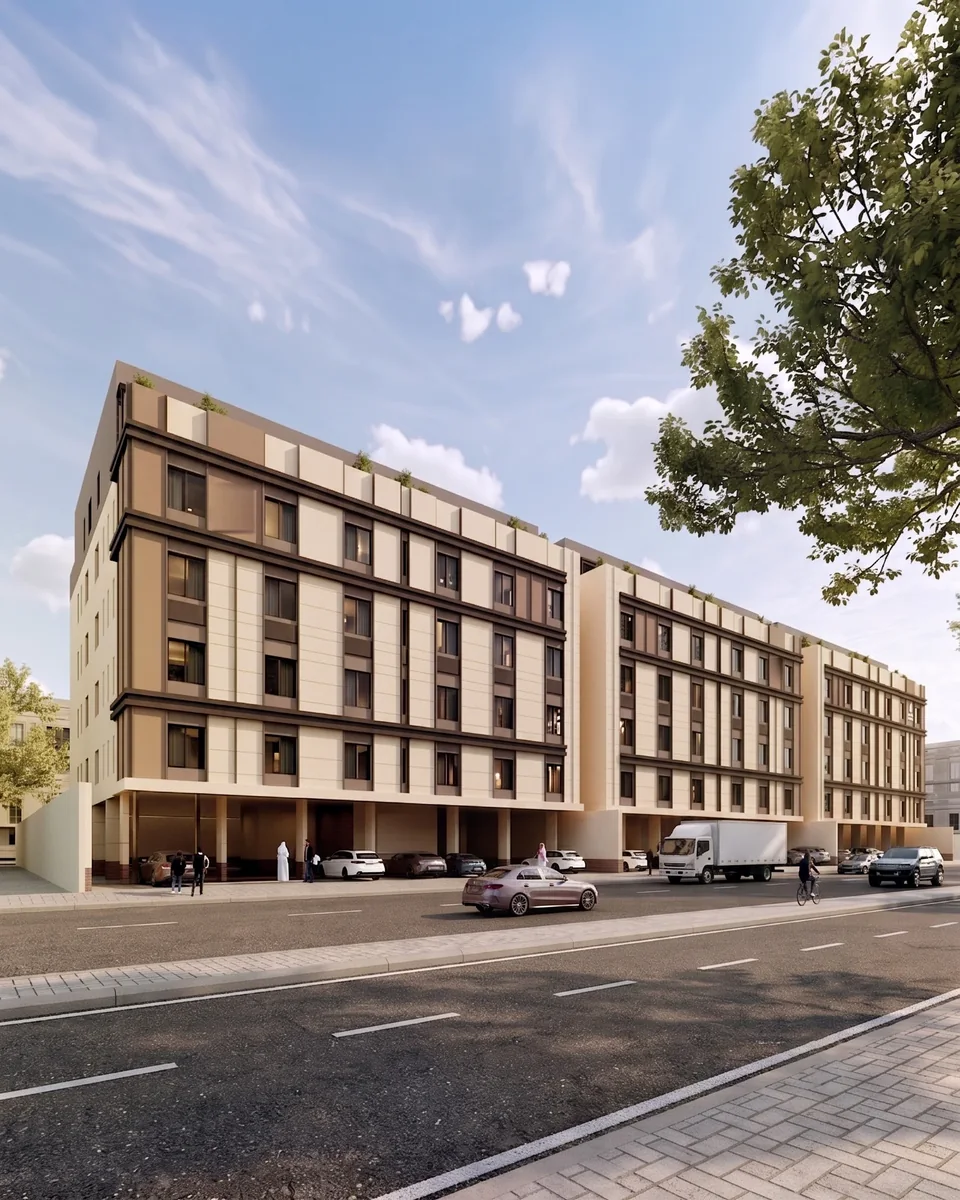
Jeddah · Obhur Al Shamaliyah · Ref SP-161
Obhur Al Shamaliyah is north Jeddah by the creek: newer homes, sea air and a quieter pace.
View Project
The lowest price in the supplied material is SAR 289,000. Prices change, so ask us to confirm before you decide.
Sizes in the project documents run from 83 to 209 m².
Layouts with 2, 3 rooms are listed.
Obhur Al Shamaliyah, Jeddah.
Fitness club, Residents' lounge.
Private parking is included.
Our estimate is 8.5% to 9% a year, gross. It compares signed Ejar rents for homes of the same size in Obhur Al Shamaliyah over the last 12 months (about SAR 24,685 to 47,194 a year) with this project's prices. It is an estimate before costs, vacancy and fees, not a promise of income.
Saddlepoint. Send a request from this page and an advisor will reply with current prices and availability.
Ask Saddlepoint for the brochure, current prices and what is still available. An advisor will reply.
Information last updated Nov 2026 · Quote ref SP-018