



S80 · Type A1 · Front · Central Park view
2 Room Apartment
Bedroom · Guest lounge · Living room · Kitchen · Balcony
88 m²2 bedrooms2 bathrooms
SAR 350,000Ask about this unit
Off Plan
Last updated Nov 2026 · Ref SP-019
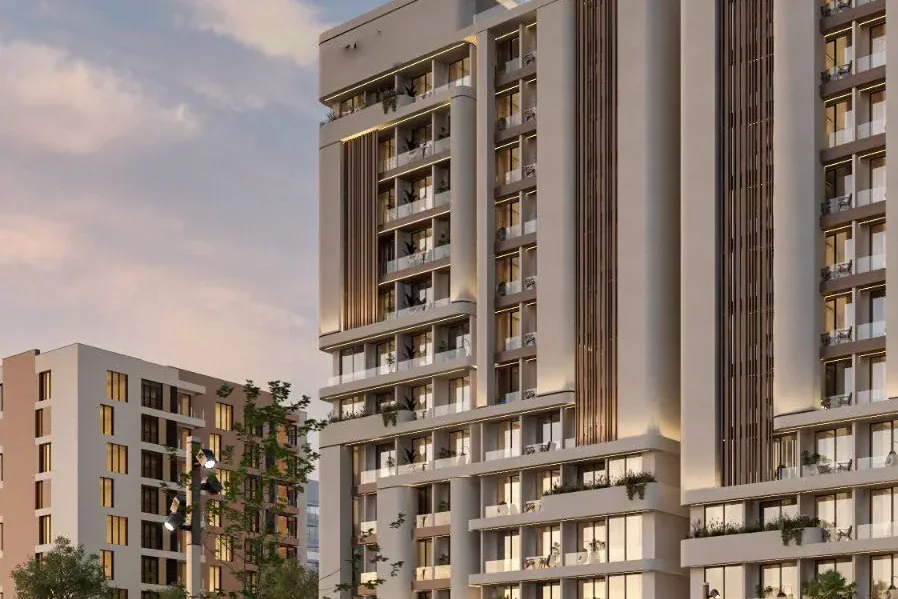
Park Residence 2 is in the Darb Al Haramain plan in Jeddah, with a direct view of the Central Park. Al Salam Mall is 100 metres away and the Haramain railway station 1.5 km.
Sixteen layouts between 80 and 106.7 square metres are spread across four building wings. Front units look onto the park, interior units onto the landscape.
Renders are artist's impressions.
| Rooms | Bathrooms | Size | Price ↑ | Status |
|---|---|---|---|---|
| 2 | 2 | 86 m² | SAR 320,000 | Available |
| 2 | 2 | 86 m² | SAR 320,000 | Available |
| 2 | 2 | 86 m² | SAR 330,000 | Available |
| 2 | 2 | 86 m² | SAR 330,000 | Available |
| 2 | 2 | 91 m² | SAR 330,000 | Available |
| 2 | 2 | 91 m² | SAR 340,000 | Available |
| 2 | 2 | 88 m² | SAR 350,000up to SAR 370,000 | Available |
| 2 | 2 | 88 m² | SAR 350,000 | Available |
| 2 | 2 | 80 m² | SAR 350,000 | Available |
| 2 | 2 | 81 m² | SAR 360,000up to SAR 380,000 | Available |
| 3 | 3 | 104 m² | SAR 390,000 | Available |
| 3 | 3 | 104 m² | SAR 390,000 | Available |
| 3 | 3 | 106.7 m² | SAR 410,000 | Available |
| 3 | 3 | 106 m² | SAR 410,000 | Available |
| 3 | 3 | 106.7 m² | SAR 420,000up to SAR 440,000 | Available |
| 3 | 3 | 105 m² | SAR 420,000up to SAR 440,000 | Available |
Prices and availability may change. Confirm with Saddlepoint.
Bedroom · Guest lounge · Living room · Kitchen · Balcony
88 m²2 bedrooms2 bathrooms
2 Bedrooms · Guest majlis · Living room · Kitchen · Balcony
106.7 m²3 bedrooms3 bathrooms
2 Bedrooms · Guest lounge · Living room · Kitchen · Balcony
104 m²3 bedrooms3 bathrooms
Bedroom · Guest lounge · Living room · Kitchen · Balcony
86 m²2 bedrooms2 bathrooms
2 Bedrooms · 2 Living rooms · 2 Kitchens · Balcony
81 m²2 bedrooms2 bathrooms
2 Bedrooms · Guest lounge · Living room · Kitchen · Balcony
105 m²3 bedrooms3 bathrooms
Bedroom · Guest lounge · Living room · Kitchen · Balcony
91 m²2 bedrooms2 bathrooms
2 Bedrooms · 2 Living rooms · 2 Kitchens · Balcony
86 m²2 bedrooms2 bathrooms
Bedroom · Majlis · Living room · Kitchen · Balcony
88 m²2 bedrooms2 bathrooms
2 Bedrooms · Guest majlis · Living room · Kitchen · Balcony
106.7 m²3 bedrooms3 bathrooms
2 Bedrooms · Majlis · Living room · Kitchen · Balcony
104 m²3 bedrooms3 bathrooms
Bedroom · Guest lounge · Living room · Kitchen · Balcony
86 m²2 bedrooms2 bathrooms
2 Bedrooms · 2 Living rooms · 2 Kitchens · Balcony
80 m²2 bedrooms2 bathrooms
2 Bedrooms · Guest lounge · Living room · Kitchen · Balcony
106 m²3 bedrooms3 bathrooms
Bedroom · Guest lounge · Living room · Kitchen · Balcony
91 m²2 bedrooms2 bathrooms
2 Bedrooms · 2 Living rooms · 2 Kitchens · Balcony
86 m²2 bedrooms2 bathrooms
Features and finishes
Warranties
Darb Al Haramain plan, Jeddah
Nearby
Jeddah · Al Faiha · Ref SP-007
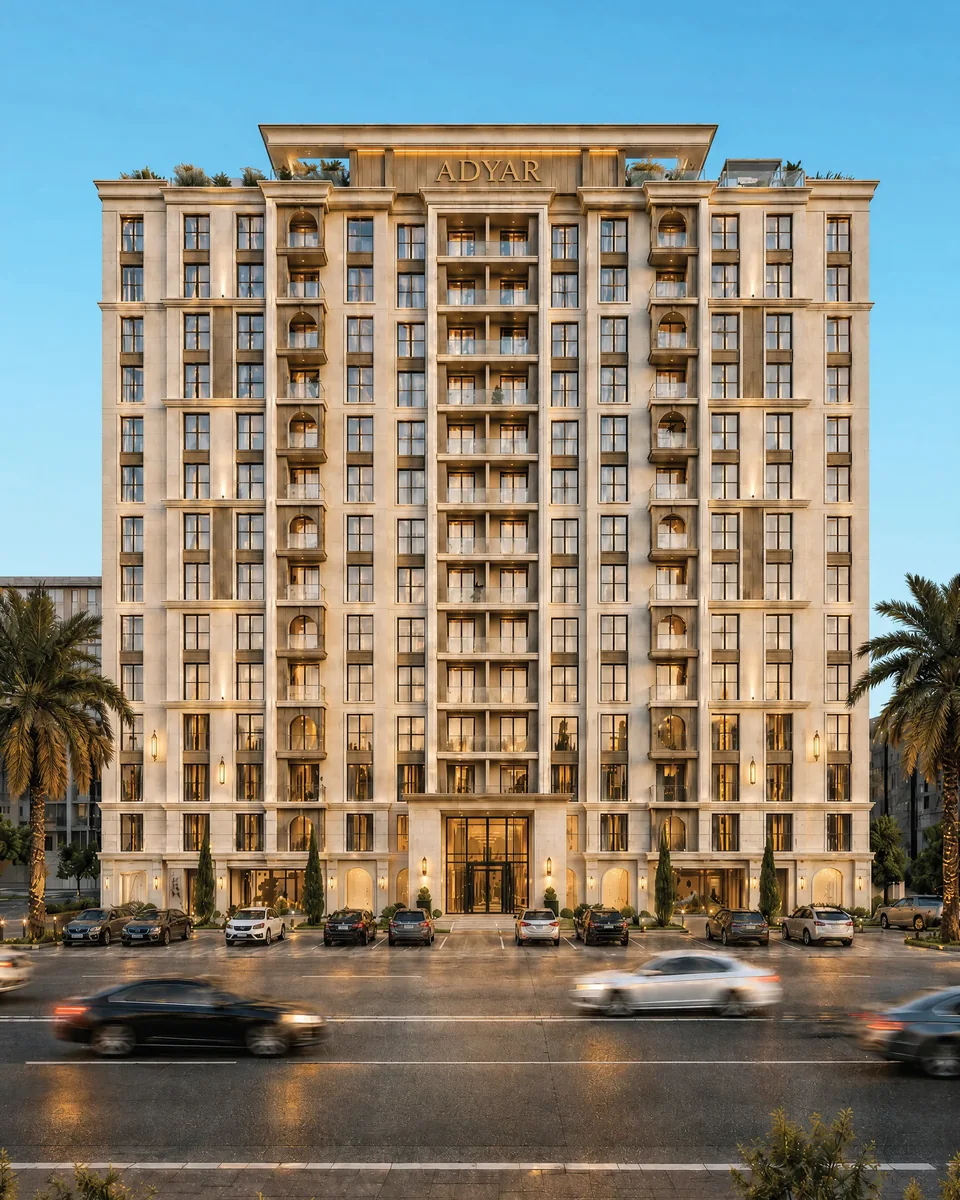
A landmark building in Al Faiha, Jeddah: classic lines, a central address and a price that still makes sense.
View Project
Jeddah · Al Faiha · Ref SP-008
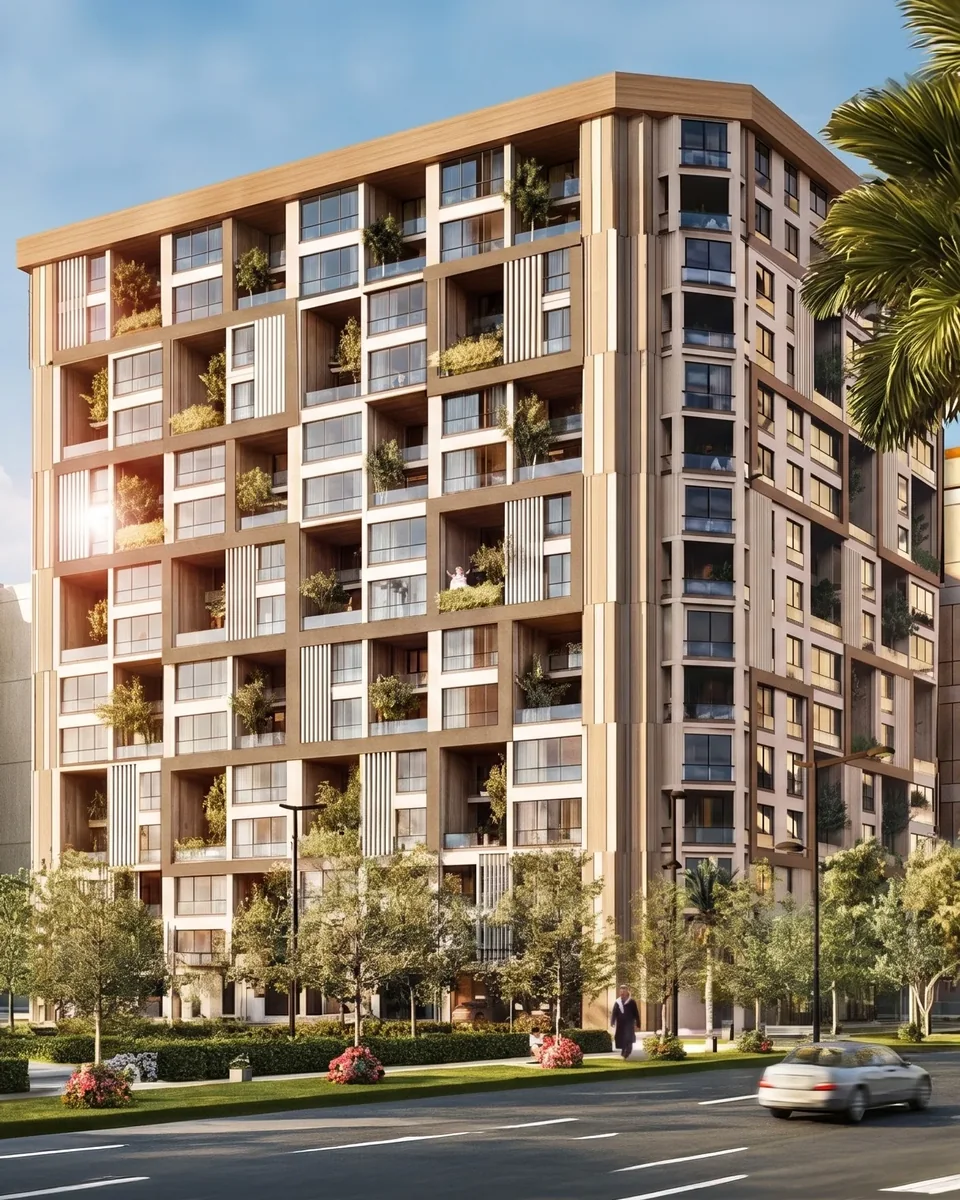
Apartments with the feel of a villa in Al Faiha, Jeddah: balconies, greenery and room to breathe.
View Project
Jeddah · Al Faiha · Ref SP-133
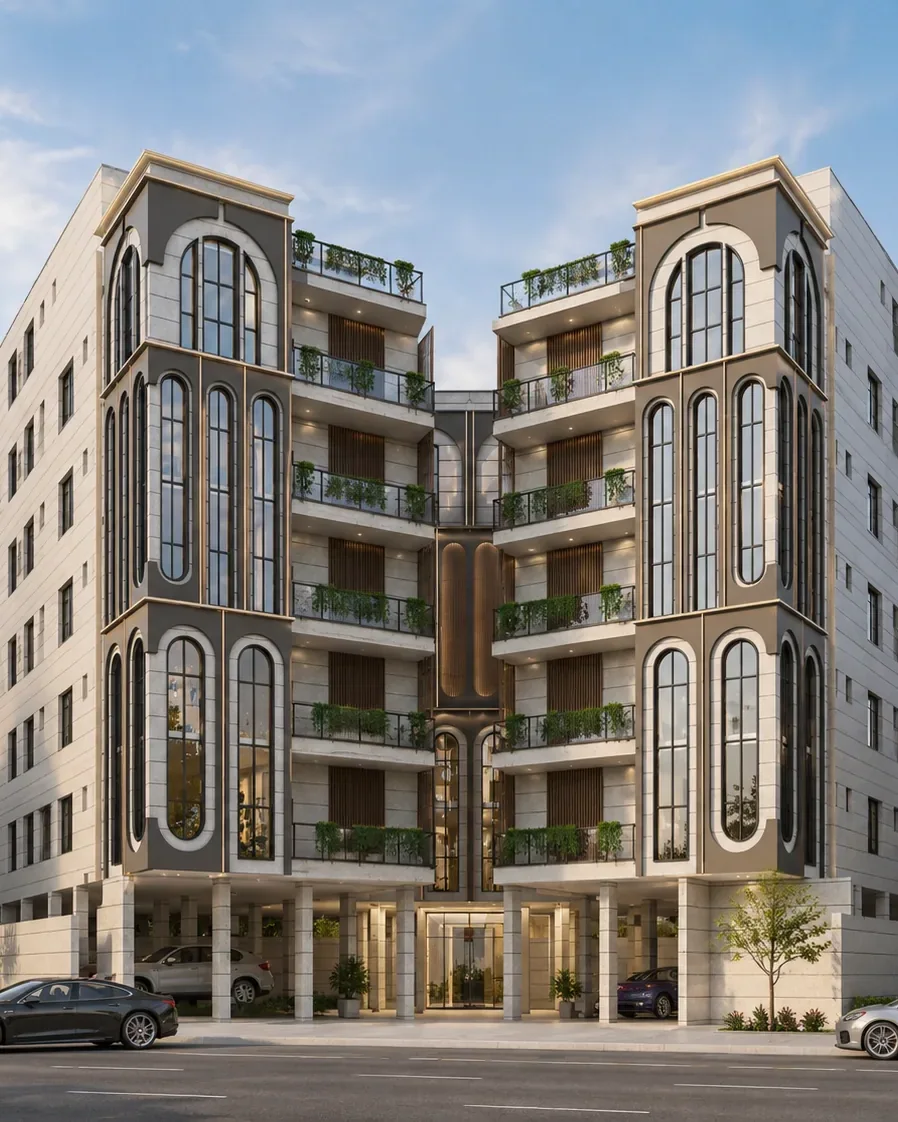
Al Faiha is south east Jeddah near Darb Al Haramain: a practical choice for families and first homes. Ready to move in.
View Project
The lowest price in the supplied material is SAR 320,000. Prices change, so ask us to confirm before you decide.
Sizes in the project documents run from 80 to 107 m².
Layouts with 2, 3 rooms are listed.
Al Faiha, Jeddah. Darb Al Haramain plan, Jeddah.
Landscape, Men's health club, Women's health club, Lounge.
Our estimate is 8% to 9% a year, gross. It compares signed Ejar rents for homes of the same size in Al Faiha over the last 12 months (about SAR 21,333 to 37,634 a year) with this project's prices. It is an estimate before costs, vacancy and fees, not a promise of income.
Saddlepoint. Send a request from this page and an advisor will reply with current prices and availability.
Ask Saddlepoint for the brochure, current prices and what is still available. An advisor will reply.
Information last updated Nov 2026 · Quote ref SP-019