




Off Plan
Rewaq Al Rawdah
Al Rawdah is one of Jeddah's most settled central districts: schools, cafes and the main roads within minutes. Handover February 2027.Two bedroom apartments and roof annexes in two buildings in Al Rawdah, north Jeddah.
Last updated Nov 2026 · Ref SP-115
Rewaq Al Rawdah has two separate buildings, Rewaq 1 and Rewaq 2. Each building has four apartment types, and the apartments range from 81.31 to 97.85 m².
The annex floor has two units in each building. Each annex has four rooms and a roof terrace, with total areas from 136.04 to 149.69 m².
Al Rawdah is a central district in north Jeddah, close to Madinah Road and Sari Road.
Project details
Layouts and prices
| Bedrooms | Bathrooms | Size | Price ↑ | Status |
|---|---|---|---|---|
| 2 | 2 | 81.31 m² | On request | Available |
| 2 | 2 | 84.7 m² | On request | Available |
| 2 | 2 | 82.75 m² | On request | Available |
| 2 | 2 | 84.43 m² | On request | Available |
| 2 | 2 | 86.27 m² | On request | Available |
| 2 | 2 | 97.85 m² | On request | Available |
| 2 | 2 | 97.85 m² | On request | Available |
| 2 | 2 | 82.02 m² | On request | Available |
| 3 | 142.25 m² | On request | Available | |
| 3 | 136.04 m² | On request | Available | |
| 3 | 149.69 m² | On request | Available | |
| 3 | 140.24 m² | On request | Available |
Prices and availability may change. Confirm with Saddlepoint.
Floor plans
2 Bedroom Apartment
Master bedroom · Bedroom · Living room · Kitchen
86.27 m²2 bedrooms2 bathrooms
2 Bedroom Apartment
Master bedroom · Bedroom · Living room · Kitchen
97.85 m²2 bedrooms2 bathrooms
2 Bedroom Apartment
Master bedroom · Bedroom · Living room · Kitchen
97.85 m²2 bedrooms2 bathrooms
2 Bedroom Apartment
Master bedroom · Bedroom · Living room · Kitchen
82.02 m²2 bedrooms2 bathrooms
4 Room Annex
Master bedroom · Bedroom · Majlis · Living room · Roof terrace
142.25 m²3 bathrooms
4 Room Annex
Master bedroom · Bedroom · Majlis · Living room · Roof terrace
136.04 m²3 bathrooms
4 Room Annex
Master bedroom · Bedroom · Majlis · Living room · Roof terrace
149.69 m²3 bathrooms
4 Room Annex
Master bedroom · Bedroom · Majlis · Living room · Roof terrace
140.24 m²3 bathrooms
What is included
- Private parking for each apartment
- Four elevators
- Security cameras
- Intercom
- Smart entry by PIN code and key card
- Central gas to every kitchen
- Separate water tank for each apartment
Features and finishes
- Marble corridors and marble in the entrance and elevator lobbies
- Facades in Italian Travertine and Dark Grey marble
- Large format RAK ceramic tiles of at least 60 cm
- Jotun paints
- LED lighting
- Alfanar wiring, switches and breaker panels
- WPC doors with heat and sound insulation
- Saraya double glazed windows with insect screens
- RAK and Grohe mixers
- Geberit concealed cisterns and wall-hung toilets
- Ariston concealed instant water heaters
- KDK exhaust fans
- Zamil rooftop water tanks
- Copper split AC piping
Warranties
- Structural frame20 years
- Electrical wiring and switches25 years
- Doors10 years
- Elevator machine10 years plus 30 months free maintenance
- Mixers5 years
- Water heaters5 years
- Roof water tanks5 years
- Exhaust fans2 years
- LED lights50,000 hours
- Electrical and plumbing works5 years
- Owners' association1 year
Al Rawdah
Nearby
- Madinah Road170 m, 1 min
- Sari Road300 m, 1 min
- Al Harthi Mosque350 m, 1 min
- Al Raya Market300 m, 1 min
- Panda Market600 m, 2 min
- University of Business and Technology2 km, 6 min
- University of Jeddah5 km, 11 min
- King Fahd Hospital5 km, 12 min
Ask Saddlepoint for the exact location.
More near Al Rawdah
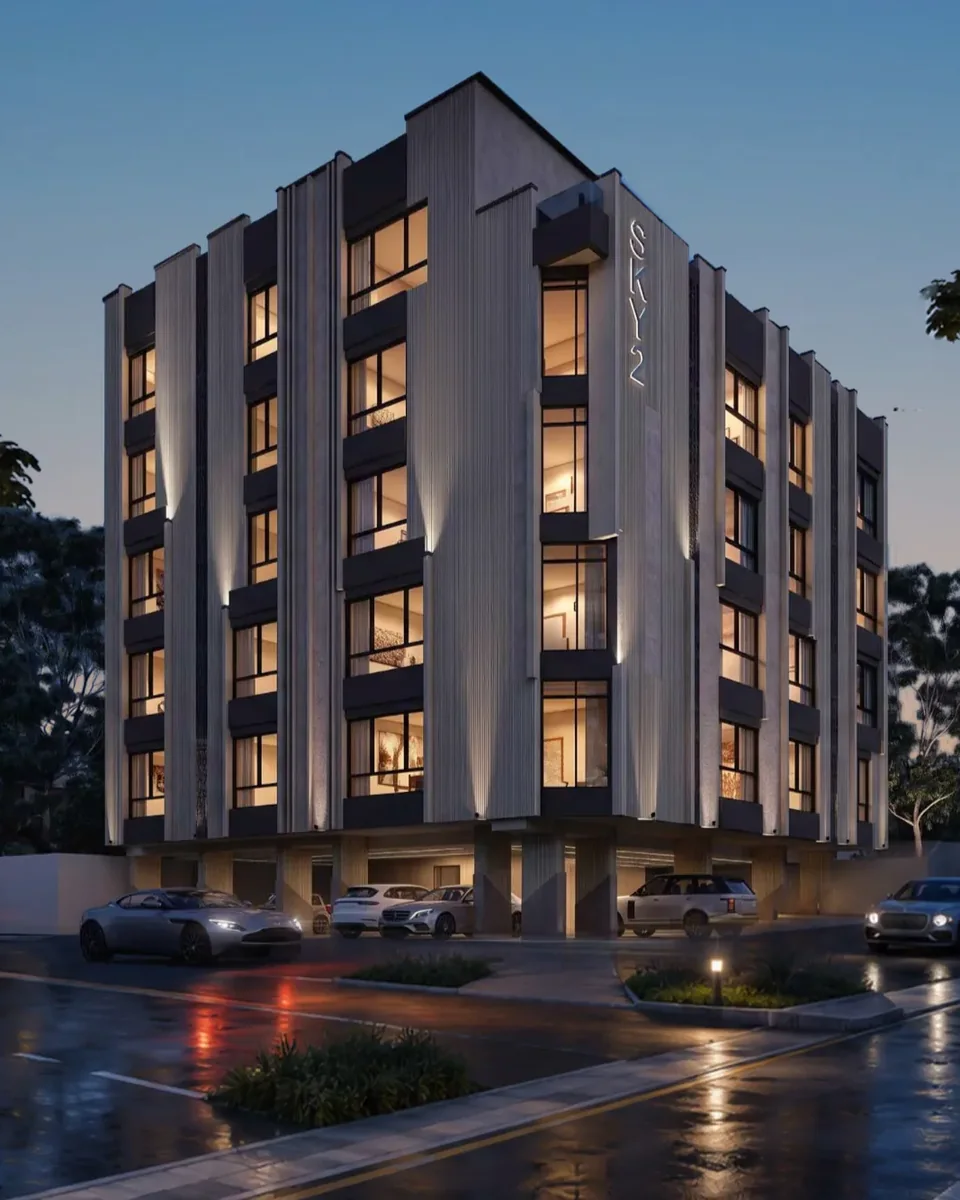
SKY2
Jeddah · Al Rawdah · Ref SP-022
Ready now in Jeddah: a finished building where you can pick your apartment and move in this month.
Selling fast · reserve before it's gone
View Project
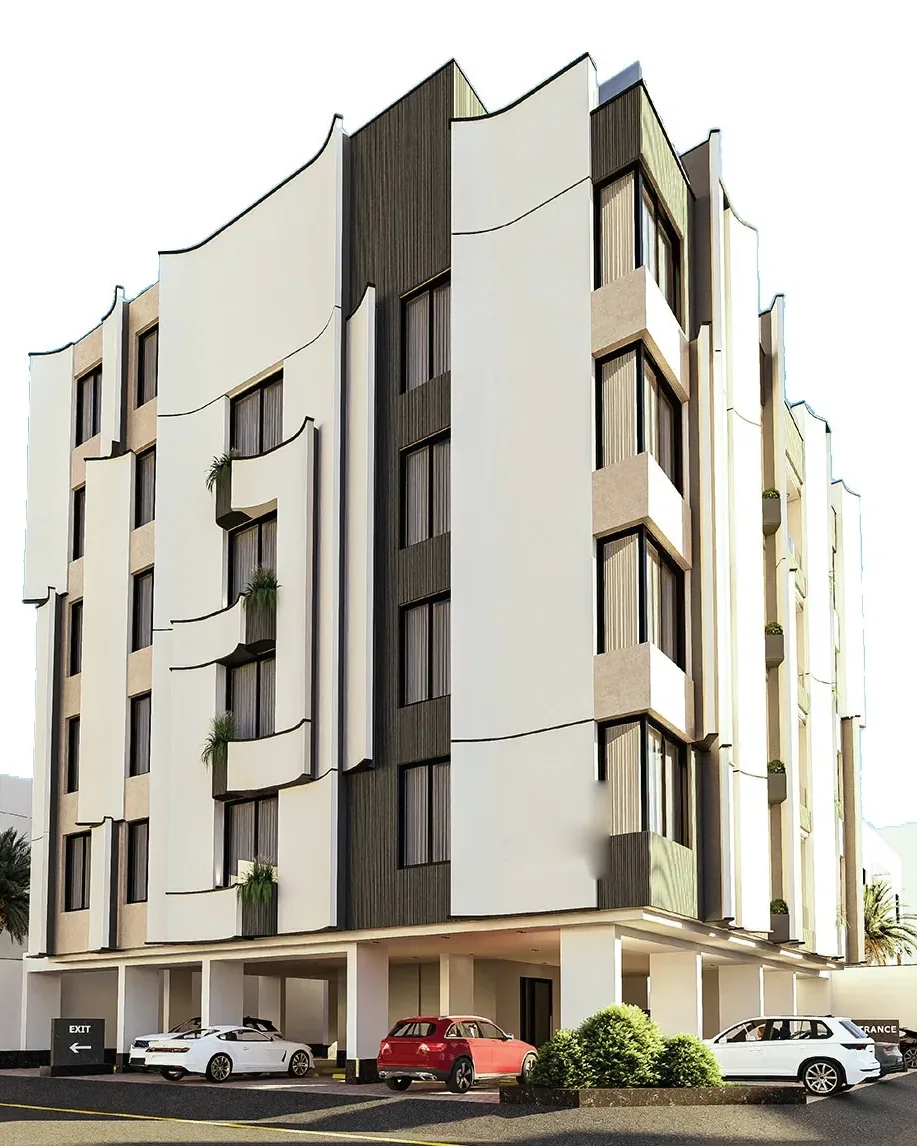
Al Rawdah Residences
Jeddah · Al Rawdah · Ref SP-027
Al Rawdah is one of Jeddah's most settled central districts: schools, cafes and the main roads within minutes. Ready to move in.
View Project
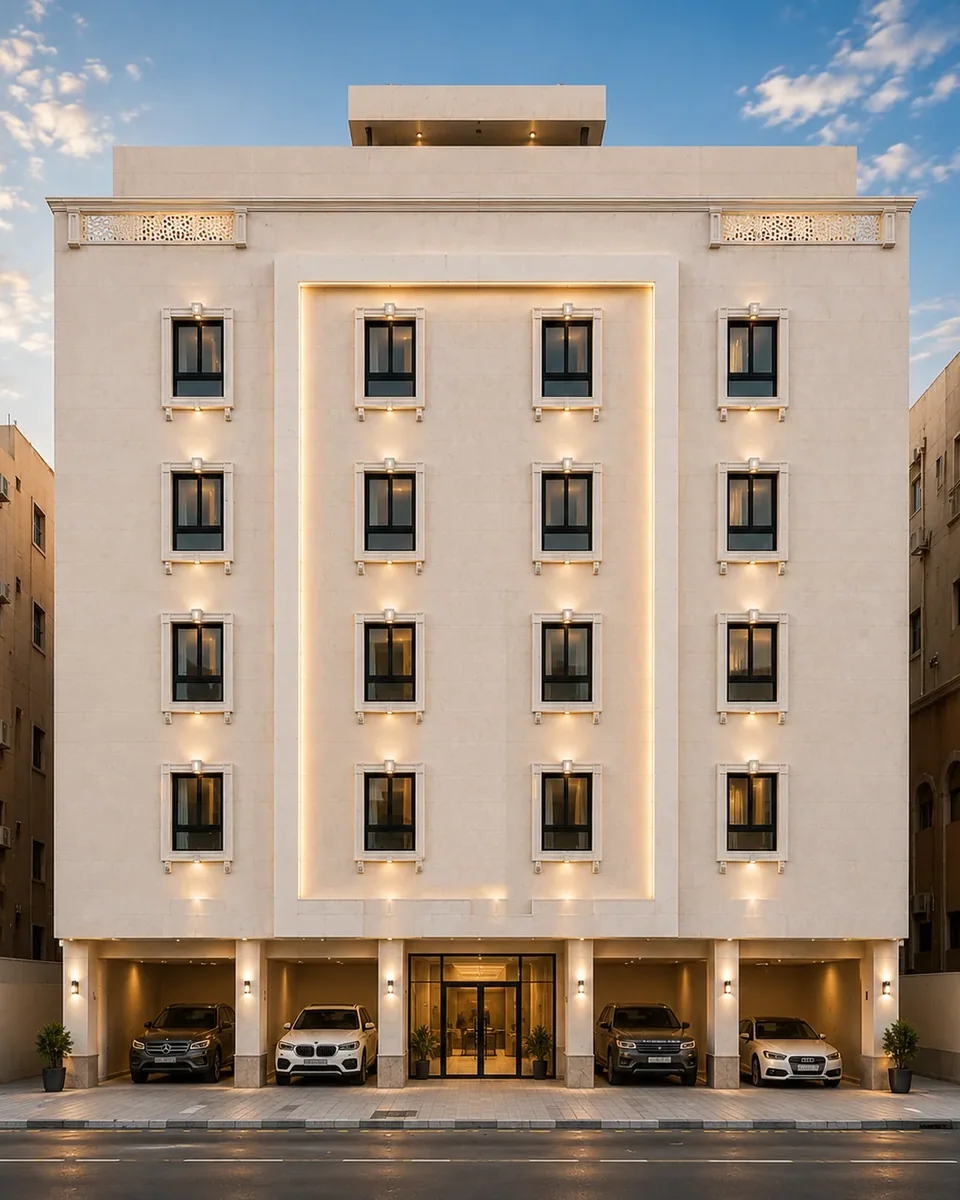
Durrat Al Rawdah 103
Jeddah · Al Rawdah · Ref SP-124
Al Rawdah is one of Jeddah's most settled central districts: schools, cafes and the main roads within minutes. Ready to move in.
View Project
Asked often
What unit sizes are available?
Sizes in the project documents run from 81 to 150 m².
How many bedrooms are available?
Layouts with 2 bedrooms are listed.
Where is the project located?
Al Rawdah, Jeddah.
When is completion?
The project documents state 2027-02.
What amenities are available?
Private parking for each apartment, Four elevators, Security cameras, Intercom, Smart entry by PIN code and key card, Central gas to every kitchen, Separate water tank for each apartment.
Who do I contact about this project?
Saddlepoint. Send a request from this page and an advisor will reply with current prices and availability.
Rewaq Al Rawdah
Ask Saddlepoint for the brochure, current prices and what is still available. An advisor will reply.
Information last updated Nov 2026 · Quote ref SP-115
Price on request