
SADDLEPOINTSaudi Real EstateKSA
The Wave Villa, Jeddah · Al Shati

Off Plan

The Wave Villa

Nine villas and townhouses in Al Shati with direct access to King Abdulaziz Road, 1.8 km from Jeddah Waterfront and 2 km from Red Sea Mall.
RefSP-033
LocationJeddah · Al Shati
Bedrooms4 Bedrooms
Starting priceSAR 3,200,000
StatusOff Plan
Overview

Villas and townhouses behind King Abdulaziz Road.

Last updated Nov 2026 · Ref SP-033

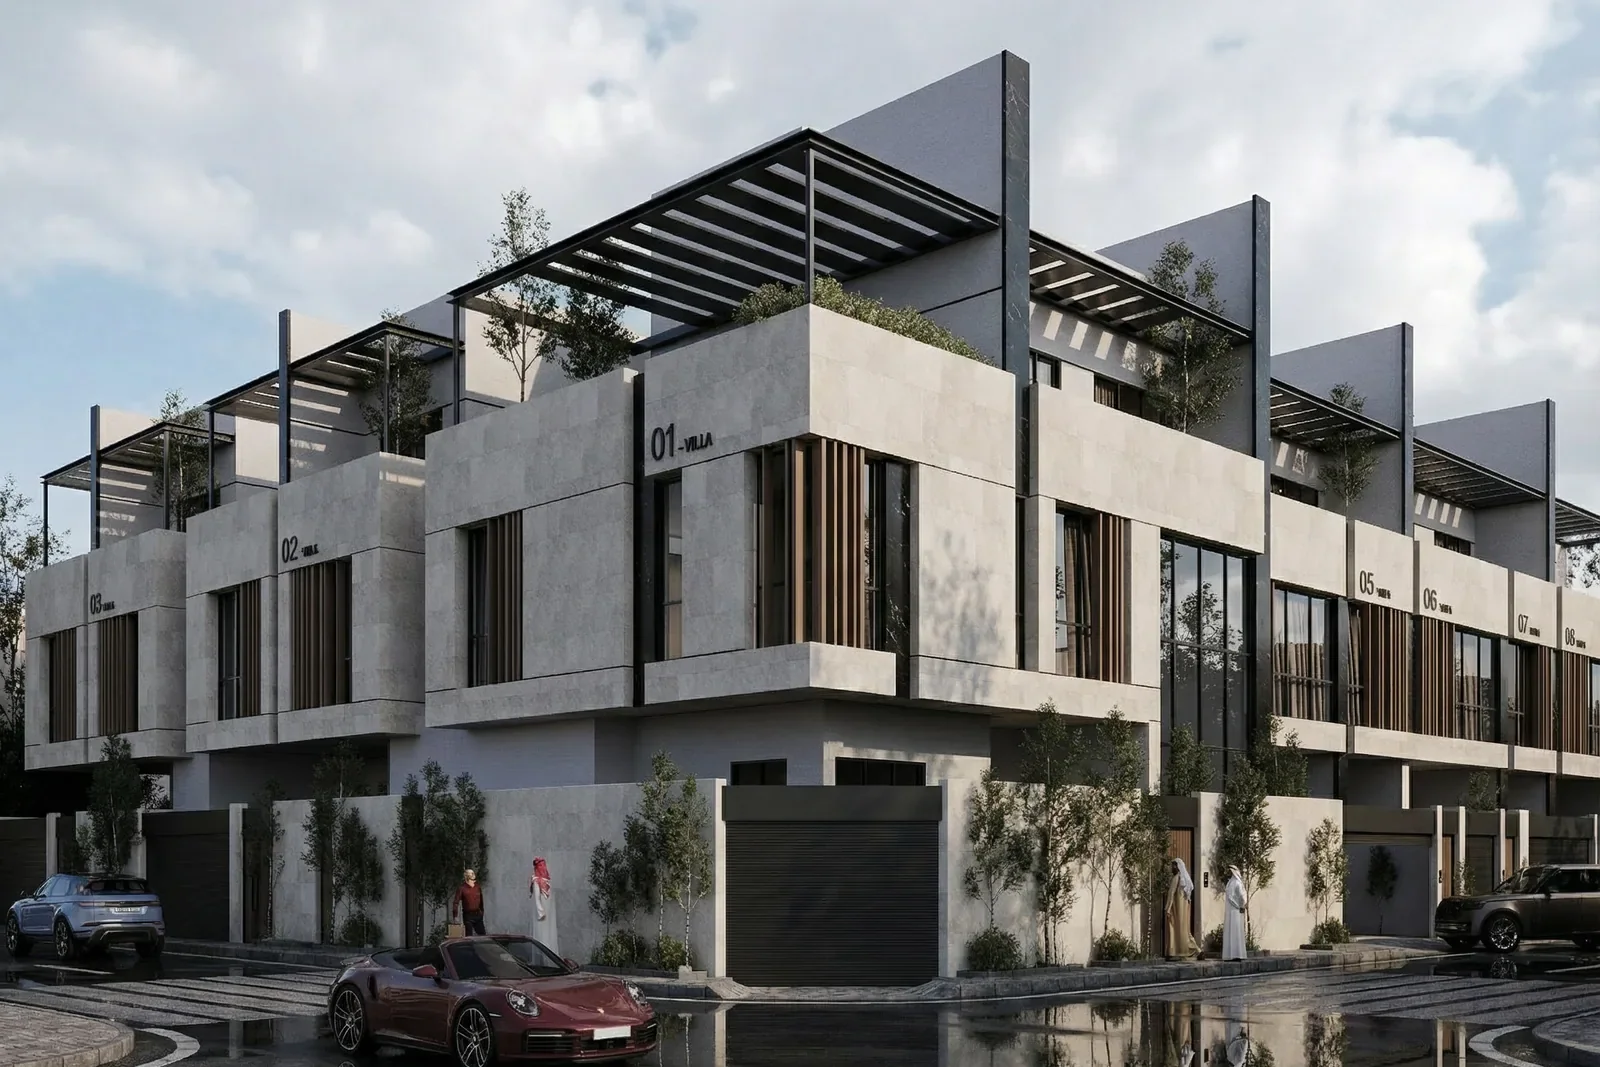
The Wave is a small group of family homes in Al Shati, Jeddah, right by King Abdulaziz Road: three detached villas facing east and a row of five townhouses facing north.

Every home has four master bedrooms over a ground, first and second floor, a roof terrace, maid's and driver's rooms, and most have a garage for two cars. The end townhouse has its own landscaped garden.

What stands out

  • Family homes with four master bedrooms each
  • Garage for two cars plus maid's and driver's rooms
  • Right by King Abdulaziz Road in Al Shati, about 7 minutes to Red Sea Mall
  • End townhouse with its own landscaped garden
  • Smart home, central gas and central air conditioning
  • 20 year structure warranty and 25 years on breakers and sockets

Project details

ReferenceSP-033Quote this number when you enquire
StatusOff Plan
Who can buyNon-Saudi buyers and companiesInside the areas the Real Estate General Authority designates for non-Saudi ownership. Saddlepoint checks the exact unit before you reserve. How it works
Property typeVilla, Townhouse
Residences9
Bedrooms4 Bedrooms
Size range287 to 344 m²
Starting priceSAR 3,200,000
Price rangeSAR 3,200,000 to SAR 3,800,000
Est. rental yield6.8% to 7.8%Gross estimate before costs, vacancy and fees. Not a promise of income. Signed Ejar rents for the same sizes in Al Shati, against this project's prices.
Est. annual rentSAR 140,582 to SAR 202,972What similar homes in Al Shati rent for, last 12 months
CompletionNovember 2027
Land Area1,674 m²
Built Area3,000 m²
FloorsGround, 2 floors and a roof terrace
The buildings

Which building is which

Villas 01, 02, 03Ground, two floors and a roof terrace · 3 homes
Position
A row of three detached villas
View
East, onto the street in front
Around it
Own front wall, gate and garage; roof terrace with pergola
Good to know
02 and 03: 287 m² built with 107 m² of outdoor space.
Townhouses 05 to 09Ground, two floors and a roof terrace · 5 homes
Position
A terrace of five townhouses; 05 is the end home
View
North, onto the street in front. 05 also looks onto its own side garden.
Around it
05 has a landscaped side garden with seating; the others have a small front yard and a roof terrace with pergola
Good to know
Ground floor has a two car garage, entrance and driver's room, with the living floors above.
Available residences

Layouts and prices

BedroomsSizePrice ↑Status
4339 m²SAR 3,200,000Available
4323 m²SAR 3,249,000Available
4344 m²SAR 3,400,000Available
4287 m²SAR 3,800,000Available

Prices and availability may change. Confirm with Saddlepoint.

Floor plans

East Villa · External area 107 m²

Detached Villa

Master bedroom · Family living room · Reception · Maid's room · Driver's room

287 m²4 bedrooms

SAR 3,800,000Ask about this unit
North Villa · External area 86 m²

Townhouse

Master bedroom · Family living room · Reception · Dining room · Maid's room

344 m²4 bedrooms

SAR 3,400,000Ask about this unit
Landscape Villa · External area 150 m²

Townhouse

Master bedroom · Family living room · Reception · Dining room · Outdoor seating

339 m²4 bedrooms

SAR 3,200,000Ask about this unit
North Villa · External area 86 m²

Townhouse

Master bedroom · Family living room · Reception · Dining room · Maid's room

323 m²4 bedrooms

SAR 3,249,000Ask about this unit
Amenities

What is included

  • Marble facades
  • Central air conditioning
  • Full smart home systems
  • Central gas
  • Marble Majlis
  • Thermal insulators
  • Insurance against hidden defects
  • High ceilings

Warranties

  • Circuit breakers and sockets25 years
  • Structure20 years
  • Interior doors10 years
  • Elevators10 years
  • Electrical and plumbing5 years
Location

Al Shati

Al Shati, off King Abdulaziz Road, Jeddah

Nearby
  • Jeddah Waterfront1.8 km
  • Red Sea Mall2.0 km
  • Mall of Arabia4.6 km
  • Jeddah Yacht Club and Marina5.0 km
  • King Fahd's Fountain11 km
  • Saudi German Hospital2.7 km
  • King Faisal Specialist Hospital6.5 km
  • Effat University18 km
  • Al Haramain High Speed Railway, Jeddah station17 km
  • King Abdulaziz International Airport9.4 km
Open in Google Maps
Questions

Asked often

What is the starting price?

The lowest price in the supplied material is SAR 3,200,000. Prices change, so ask us to confirm before you decide.

What unit sizes are available?

Sizes in the project documents run from 287 to 344 m².

How many bedrooms are available?

Layouts with 4 bedrooms are listed.

Where is the project located?

Al Shati, Jeddah. Al Shati, off King Abdulaziz Road, Jeddah.

When is completion?

The project documents state 2027-11.

What amenities are available?

Marble facades, Central air conditioning, Full smart home systems, Central gas, Marble Majlis, Thermal insulators, Insurance against hidden defects, High ceilings.

What rental yield can I expect?

Our estimate is 6.8% to 7.8% a year, gross. It compares signed Ejar rents for homes of the same size in Al Shati over the last 12 months (about SAR 140,582 to 202,972 a year) with this project's prices. It is an estimate before costs, vacancy and fees, not a promise of income.

Who do I contact about this project?

Saddlepoint. Send a request from this page and an advisor will reply with current prices and availability.

Request details

The Wave Villa

Ask Saddlepoint for the brochure, current prices and what is still available. An advisor will reply.

Information last updated Nov 2026 · Quote ref SP-033

By sending, you agree that Saddlepoint may contact you on WhatsApp, by phone or by email about this request only.
The Wave Villa
From SAR 3,200,000
Request Details
0 of 3 to compareCompare
Chat with us