
SADDLEPOINTSaudi Real EstateKSA
Roya Sedra, Riyadh · Sedra

Roya Sedra

Riyadh, the capital, where the Kingdom's new projects are taking shape.
RefSP-609
LocationRiyadh · Sedra
Bedrooms1 to 4 Bedrooms
Starting priceOn request
Overview

366 apartments and sky villas in eight low rise buildings around a garden courtyard in Sedra, north Riyadh.

Last updated Nov 2026 · Ref SP-609

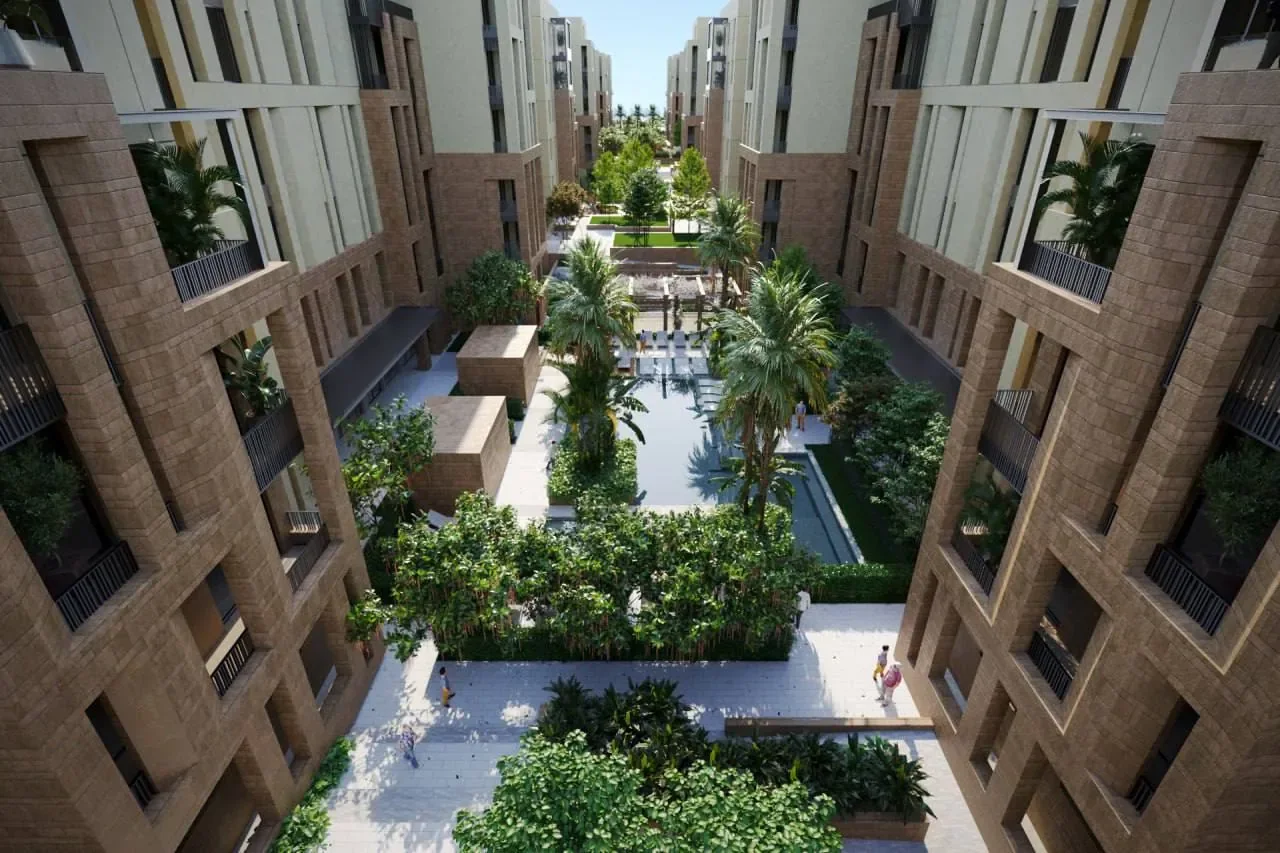
Roya Sedra is a gated compound of 366 homes in the Sedra district of north Riyadh. Eight buildings of five floors, with a ground floor and an annex level, stand in two rows around a central courtyard with gardens, a pool and a play area.

Homes run from one bedroom apartments of 81 square metres to four bedroom sky villas of 391 square metres. One long side of the compound faces a natural valley and open land, the other a 36 metre wide street.

The railway station is 4 minutes away and King Khalid International Airport 18 minutes.

Ownership. Listed by the developer as open to foreign ownership.

What stands out

  • 366 homes in eight low rise buildings around a central courtyard
  • One long side faces a natural valley and open land
  • One to four bedrooms, 81 to 391 m², including sky villas with terraces
  • Pool, gyms, cinema, library, lounges and jogging tracks inside the compound
  • 4 minutes to the railway station and 18 minutes to King Khalid International Airport
  • 10 year structural and waterproofing warranty

Project details

ReferenceSP-609Quote this number when you enquire
Who can buyNon-Saudi buyers and companiesInside the areas the Real Estate General Authority designates for non-Saudi ownership. Saddlepoint checks the exact unit before you reserve. How it works
Property typeApartment
Residences366
Bedrooms1 to 4 Bedrooms
Size range81 to 391 m²
ParkingPrivate parking
Buildings8
FloorsFive floors, with a ground floor and an annex level
Land Area27,937 m²
Built Area72,733 m²
The buildings

Which building is which

Valley side row (blocks A5, A6, B5 to B8, A7, A8)Five floors, with a ground floor and an annex level
Position
Along the long side of the compound that borders the natural valley and open land
View
The outer side faces the valley and open areas, the inner side the central courtyard
Around it
Central courtyard with gardens, a pool and a play area
Good to know
B5 to B8 hold the one and two bedroom apartments with Sky Villa B above. The A blocks hold the three and four bedroom apartments with Sky Villa A above; the four bedroom type C sits at the outer ends.
Street side row (blocks A1 to A4, B1 to B4)Five floors, with a ground floor and an annex level
Position
Along the 36 m wide street on the other long side
View
The outer side faces the street, the inner side the central courtyard
Around it
Central courtyard with gardens, a pool and a play area
Good to know
B1 and B2 hold the one and two bedroom apartments with Sky Villa B above; B3 and B4 hold three bedroom type B1. The A blocks hold the three and four bedroom apartments with Sky Villa A above. An 18 m street runs along one short end of the compound and a green road reserve along the other.
Available residences

Layouts and prices

BedroomsSizePrice ↑
181 m²On request
2128 m²On request
2125 m²On request
3165 m²On request
3158 m²On request
4183 m²On request
4308 m²On request
4391 m²On request

Prices and availability may change. Confirm with Saddlepoint.

Floor plans

Amenities

What is included

  • Outdoor pool
  • Gyms
  • Residents' lounge
  • Business lounge
  • Library
  • Multi purpose hall
  • Cinema
  • Play room
  • Kids' play area
  • Kids' garden
  • Outdoor gardens
  • Jogging tracks
  • Hall

Features and finishes

  • Smart gates
  • Surveillance system
  • VRF air conditioning
  • Waste management system
  • EV charging
  • Shaded parking

Warranties

  • Structure10 years
  • Waterproofing10 years
  • Plumbing1 year
  • Lighting1 year
  • Interior doors1 year
  • Flooring1 year
  • Aluminium and glass1 year
  • Electrical works1 year
  • Paint1 year
  • Sanitary fittings1 year
  • Air conditioning1 year
  • Other materialsAs per supplier warranty
Location

Sedra

Al Thumamah Road, Sedra, north Riyadh

Nearby
  • Railway station (SAR)4 min
  • Princess Nourah University8 min
  • Imam Mohammad Ibn Saud Islamic University10 min
  • King Fahd Stadium16 min
  • King Abdullah Financial District22 min
  • King Khalid International Airport18 min
Open in Google Maps
Questions

Asked often

What unit sizes are available?

Sizes in the project documents run from 81 to 391 m².

How many bedrooms are available?

Layouts with 1, 2, 3, 4 bedrooms are listed.

Where is the project located?

Sedra, Riyadh. Al Thumamah Road, Sedra, north Riyadh.

What amenities are available?

Outdoor pool, Gyms, Residents' lounge, Business lounge, Library, Multi purpose hall, Cinema, Play room, Kids' play area, Kids' garden, Outdoor gardens, Jogging tracks, Hall.

Is parking included?

Private parking is included.

Is the property suitable for international buyers?

Listed by the developer as open to foreign ownership.

Who do I contact about this project?

Saddlepoint. Send a request from this page and an advisor will reply with current prices and availability.

Request details

Roya Sedra

Ask Saddlepoint for the brochure, current prices and what is still available. An advisor will reply.

Information last updated Nov 2026 · Quote ref SP-609

By sending, you agree that Saddlepoint may contact you on WhatsApp, by phone or by email about this request only.
Roya Sedra
Price on request
Request Details
0 of 3 to compareCompare
Chat with us