
SADDLEPOINTSaudi Real EstateKSA
Marvila, Jeddah · Obhur Al Janubiyah

Off Plan

Marvila

Obhur Al Janubiyah sits between the creek and the airport road: north Jeddah with room to breathe. Handover August 2027.
RefSP-035
LocationJeddah · Obhur Al Janubiyah
Bedrooms2 to 3 Bedrooms
Starting priceSAR 739,000
StatusOff Plan
Overview

Two buildings in South Obhur, one minute from the corniche.

Last updated Nov 2026 · Ref SP-035

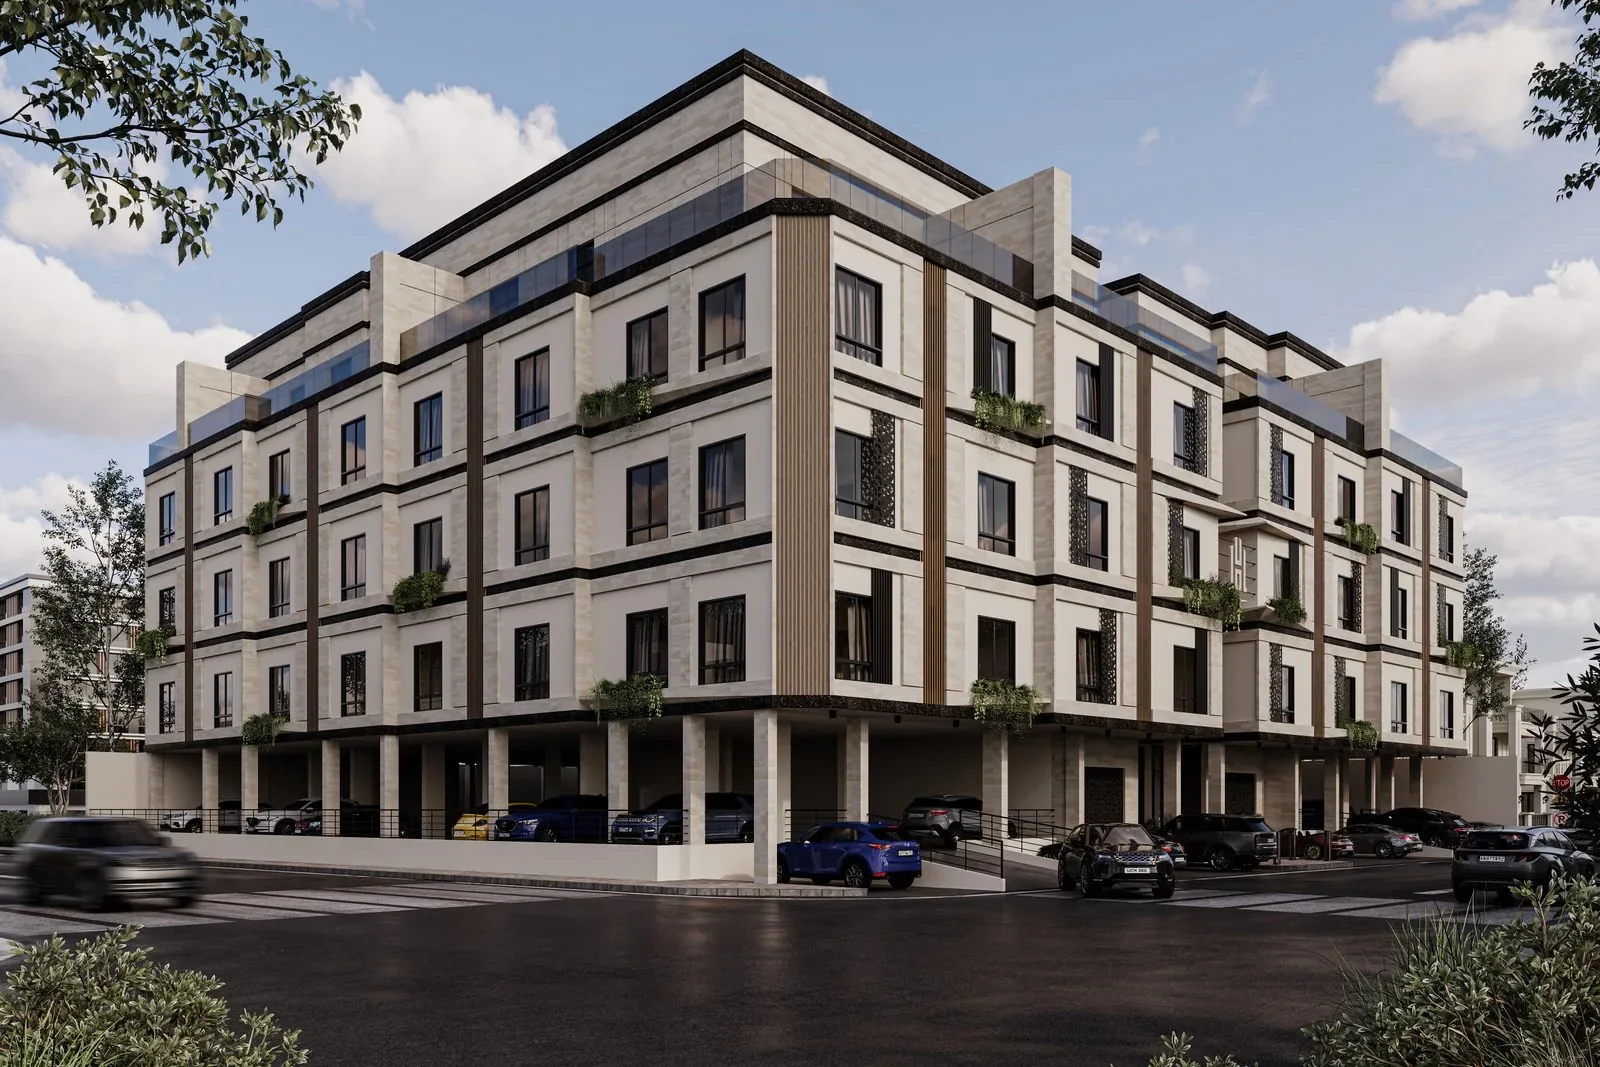
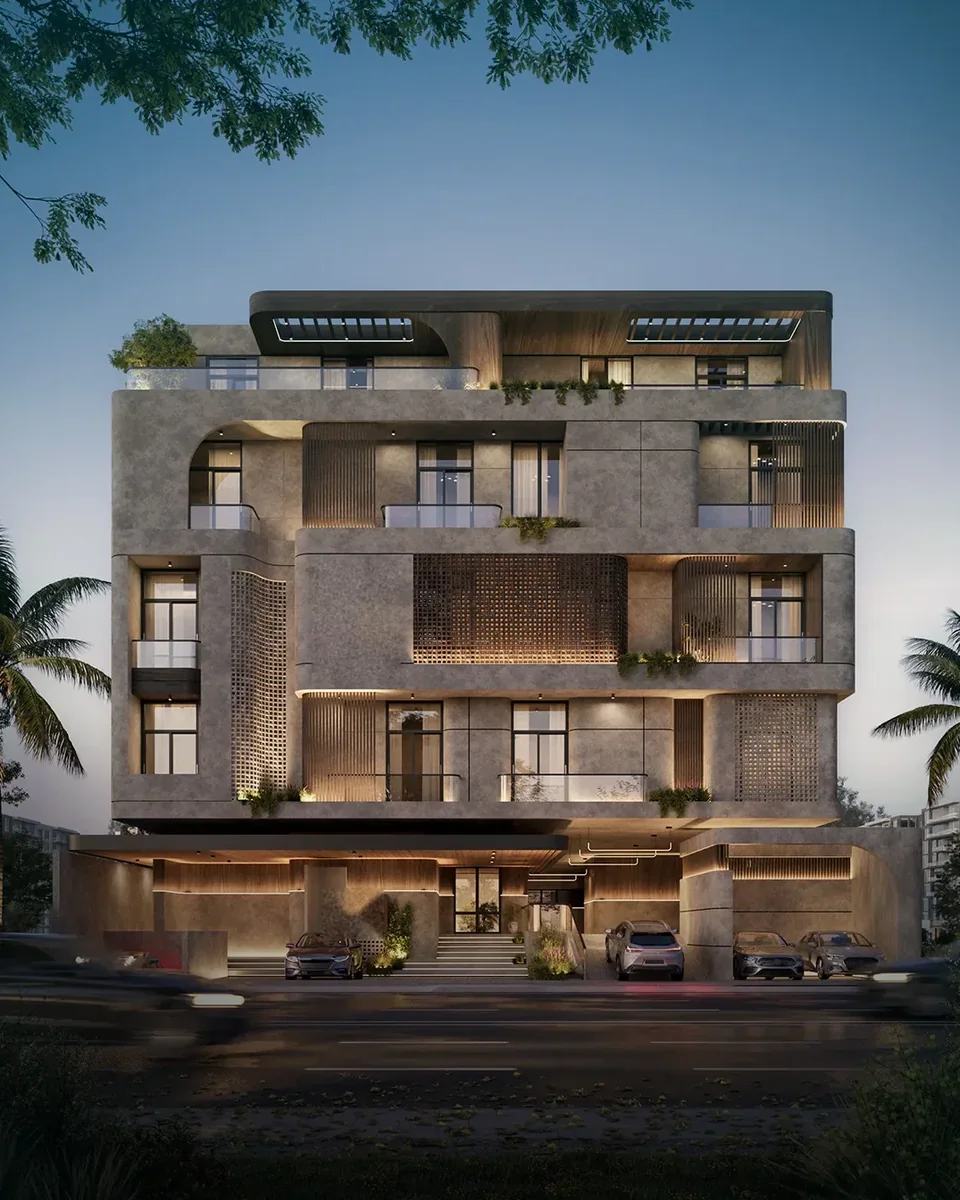
Marvila is two residential buildings, R1 and R2, in Obhur Al Janubiyah, one minute from King Abdulaziz Road and the South Obhur Corniche.

Priced homes run from 85 to 108 square metres with two master bedrooms in R1, and 136 square metres with three master bedrooms and a maid's room in R2. Each higher floor adds SAR 15,000.

What stands out

  • One minute from King Abdulaziz Road and the South Obhur Corniche
  • Gym for men and women, children's play area, mini market and a guest lounge on site
  • Two master bedrooms in every priced two bedroom type, each with its own bathroom
  • Planted walkways and seating between the buildings
  • Covered parking under the buildings
  • 20 year structure and 25 year switches and sockets warranty

Project details

ReferenceSP-035Quote this number when you enquire
StatusOff Plan
Who can buyNon-Saudi buyers and companiesInside the areas the Real Estate General Authority designates for non-Saudi ownership. Saddlepoint checks the exact unit before you reserve. How it works
Property typeApartment
Residences60
Bedrooms2 to 3 Bedrooms
Size range85 to 136 m²
Starting priceSAR 739,000
Price rangeSAR 739,000 to SAR 1,069,000
Est. rental yield7.7% to 8.3%Gross estimate before costs, vacancy and fees. Not a promise of income. Signed Ejar rents for the same sizes in Obhur Al Janubiyah, against this project's prices.
Est. annual rentSAR 48,194 to SAR 77,497What similar homes in Obhur Al Janubiyah rent for, last 12 months
CompletionAugust 2027
ParkingPrivate parking
Land Area2,148 m²
Built Area4,508 m²
The buildings

Which building is which

R1Parking, 3 apartment floors and a roof floor
Position
One of the two buildings; its long east side runs along a 20 m street
View
East homes (A, B, C) face the 20 m street. H at the north east corner has two street views. F and G look west onto the entrance court. E looks onto the green area.
Around it
Planted strip with seating and a tree court at the entrance
Good to know
Two wings joined by a central core with 2 lifts.
R2
Position
The second building; its north end faces a 20 m street
View
Type A (136 m²) faces the street to the north. B, C, D and E look east onto the entrance court. F, G and H face the back of the plot.
Around it
Planted strip with seating and a tree court at the entrance
Good to know
Smaller one bedroom homes along the west side.
Available residences

Layouts and prices

BedroomsBathroomsSizePrice ↑Status
2392 m²SAR 739,000Available
2385 m²SAR 799,000Available
23100 m²SAR 809,000Available
23108 m²SAR 869,000Available
35136 m²SAR 1,069,000Available

Prices and availability may change. Confirm with Saddlepoint.

Floor plans

Type A · East view · 20 m street

2 Bedroom Apartment

2 master bedrooms · Living room · Dressing room · Kitchen

108 m²2 bedrooms3 bathrooms

Type B · East view · 20 m street

2 Bedroom Apartment

2 master bedrooms · Living room · Kitchen

100 m²2 bedrooms3 bathrooms

Type E · Landscape view

2 Bedroom Apartment

2 master bedrooms · Living room · Kitchen · Balcony

92 m²2 bedrooms3 bathrooms

Type H · North east views · 20 m street

2 Bedroom Apartment

2 master bedrooms · Living room · Kitchen

85 m²2 bedrooms3 bathrooms

Amenities

What is included

  • Gym for men and women
  • Children's play area
  • Mini market
  • Guest lounge
  • Reception area
  • Green areas

Features and finishes

  • Central air conditioning
  • Marble facades
  • Balconies
  • Drivers' rooms
  • Smart entry
  • Covered parking
  • Insurance against hidden defects

Warranties

  • Switches and sockets25 years
  • Structure20 years
  • Elevators10 years
  • Doors10 years
  • Plumbing and electrical5 years
  • Owners' association1 year
Location

Obhur Al Janubiyah

Obhur Al Janubiyah, near the Marine Sciences roundabout, Jeddah

Nearby
  • King Abdulaziz Road1 min
  • Medina Road6 min
  • South Obhur Corniche1 min
  • Jeddah Yacht Club9 min
  • Red Sea Mall10 min
  • King Abdulaziz International Airport16 min
Open in Google Maps
Questions

Asked often

What is the starting price?

The lowest price in the supplied material is SAR 739,000. Prices change, so ask us to confirm before you decide.

What unit sizes are available?

Sizes in the project documents run from 85 to 136 m².

How many bedrooms are available?

Layouts with 2, 3 bedrooms are listed.

Where is the project located?

Obhur Al Janubiyah, Jeddah. Obhur Al Janubiyah, near the Marine Sciences roundabout, Jeddah.

When is completion?

The project documents state 2027-08.

What amenities are available?

Gym for men and women, Children's play area, Mini market, Guest lounge, Reception area, Green areas.

Is parking included?

Private parking is included.

What rental yield can I expect?

Our estimate is 7.7% to 8.3% a year, gross. It compares signed Ejar rents for homes of the same size in Obhur Al Janubiyah over the last 12 months (about SAR 48,194 to 77,497 a year) with this project's prices. It is an estimate before costs, vacancy and fees, not a promise of income.

Who do I contact about this project?

Saddlepoint. Send a request from this page and an advisor will reply with current prices and availability.

Request details

Marvila

Ask Saddlepoint for the brochure, current prices and what is still available. An advisor will reply.

Information last updated Nov 2026 · Quote ref SP-035

By sending, you agree that Saddlepoint may contact you on WhatsApp, by phone or by email about this request only.
Marvila
From SAR 739,000
Request Details
0 of 3 to compareCompare
Chat with us