



Type 05
2 Bedroom Apartment with Study
Master bedroom · Bedroom · Study room · Living room · Kitchen and dining
105.23 m²2 bedrooms2 bathrooms
Price on requestAsk about this unit
Off PlanPayment plan57 units available
Last updated Nov 2026 · Ref SP-001
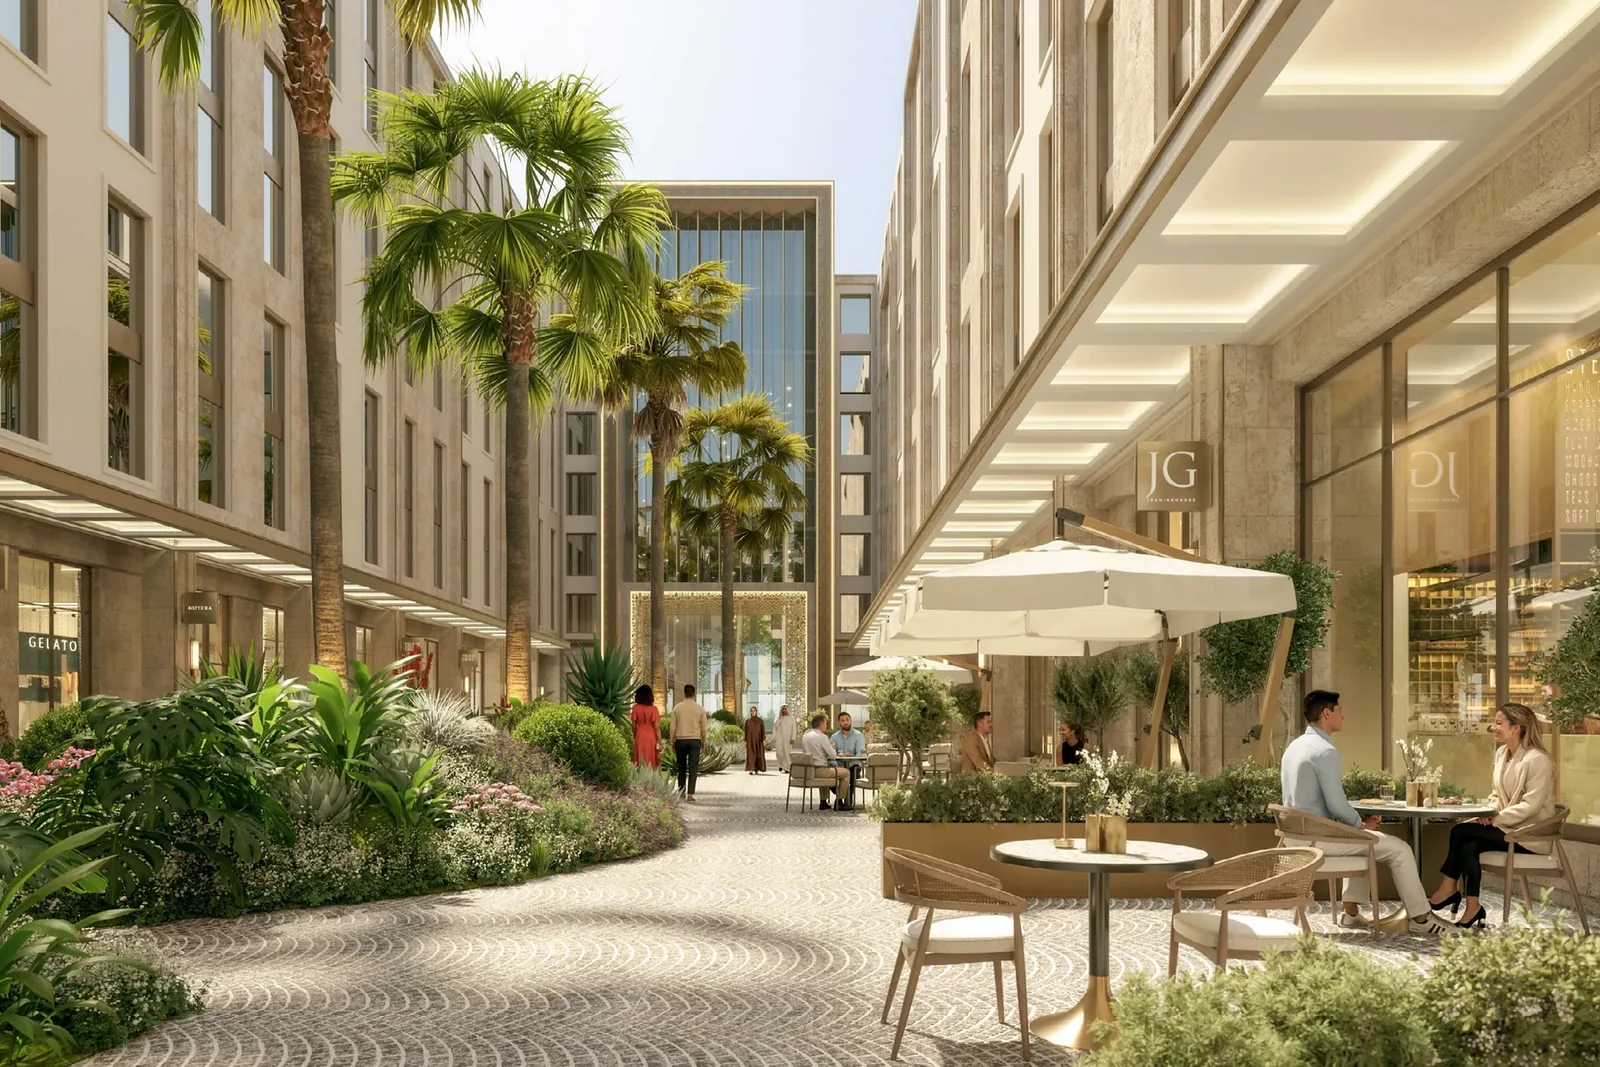
Trump Park Residences sits inside Amaya, a masterplan of about 1,000,000 square metres on King Abdulaziz Road in central Jeddah.
The factsheet lists townhouses with three and four bedrooms and apartments with two, three and four bedrooms. Sizes run from 95 to 331 square metres.
Residents share the wider community: Grade A offices, shopping and dining, The Grand Park and the Vitality Club, which is by membership only.
Ownership. 100% foreign ownership. Open to all nationalities, individuals only.
Filmed by our team in Jeddah. Watch it with sound, then send us anything it makes you want to ask.
Made by Saddlepoint.
Renders are artist's impressions.
| Bedrooms | Size | Price ↑ | Status |
|---|---|---|---|
| 2 | 90.9 m² | SAR 1,464,134 | Available |
| 2 | 90.9 m² | SAR 1,509,604 | Available |
| 2 | 90.9 m² | SAR 1,687,440 | Available |
| 2 | 105.2 m² | SAR 1,694,203 | Available |
| 2 | 105.2 m² | SAR 1,694,203 | Available |
| 2 | 105.2 m² | SAR 1,694,203 | Available |
| 2 | 105.2 m² | SAR 1,694,203 | Available |
| 2 | 105.2 m² | SAR 1,694,203 | Available |
| 2 | 105.2 m² | SAR 1,694,203 | Available |
| 2 | 105.2 m² | SAR 1,694,203 | Available |
| 2 | 105.2 m² | SAR 1,746,818 | Available |
| 2 | 105.2 m² | SAR 1,746,818 | Available |
| 2 | 105.2 m² | SAR 1,746,818 | Available |
| 2 | 107.4 m² | SAR 1,783,172 | Available |
| 2 | 105.2 m² | SAR 1,894,140 | Available |
| 2 | 105.2 m² | SAR 1,894,140 | Available |
| 2 | 105.2 m² | SAR 1,894,140 | Available |
| 2 | 105.2 m² | SAR 1,894,140 | Available |
| 3 | 111.7 m² | SAR 1,920,552 | Available |
| 3 | 111.7 m² | SAR 1,920,552 | Available |
| 3 | 111.7 m² | SAR 1,926,135 | Available |
| 3 | 111.7 m² | SAR 1,926,135 | Available |
| 3 | 111.7 m² | SAR 1,926,135 | Available |
| 3 | 111.7 m² | SAR 1,926,135 | Available |
| 2 | 105.2 m² | SAR 1,952,600 | Available |
| 2 | 105.2 m² | SAR 1,952,600 | Available |
| 2 | 105.2 m² | SAR 1,952,600 | Available |
| 2 | 105.2 m² | SAR 1,952,600 | Available |
| 2 | 105.2 m² | SAR 1,952,600 | Available |
| 2 | 105.2 m² | SAR 1,952,600 | Available |
| 2 | 105.2 m² | SAR 1,952,600 | Available |
| 2 | 105.2 m² | SAR 1,952,600 | Available |
| 3 | 111.7 m² | SAR 2,146,350 | Available |
| 3 | 111.7 m² | SAR 2,146,350 | Available |
| 3 | 111.7 m² | SAR 2,146,350 | Available |
| 3 | 111.7 m² | SAR 2,146,350 | Available |
| 3 | 111.7 m² | SAR 2,146,350 | Available |
| 3 | 148.5 m² | SAR 2,560,935 | Available |
| 3 | 148.5 m² | SAR 2,560,935 | Available |
| 3 | 148.5 m² | SAR 2,853,730 | Available |
| 3 | 178.6 m² | SAR 3,072,780 | Available |
| 3 | 178.6 m² | SAR 3,081,713 | Available |
| 3 | 178.6 m² | SAR 3,081,713 | Available |
| 4 | 194 m² | SAR 3,124,044 | Available |
| 4 | 194 m² | SAR 3,221,064 | Available |
| 4 | 194 m² | SAR 3,230,766 | Available |
| 4 | 189.5 m² | SAR 3,259,228 | Available |
| 4 | 189.5 m² | SAR 3,268,703 | Available |
| 4 | 194 m² | SAR 3,600,520 | Available |
| 4 | 189.5 m² | SAR 3,642,420 | Available |
| 3 | 303.2 m² | SAR 5,457,780 | Available |
| 3 | 303.2 m² | SAR 5,457,780 | Available |
| 4 | 359.6 m² | SAR 6,473,160 | Available |
| 4 | 359.6 m² | SAR 6,473,160 | Available |
| 4 | 359.6 m² | SAR 6,473,160 | Available |
| 4 | 359.6 m² | SAR 6,473,160 | Available |
| 4 | 359.6 m² | SAR 6,473,160 | Available |
Prices and availability may change. Confirm with Saddlepoint.
Master bedroom · Bedroom · Study room · Living room · Kitchen and dining
105.23 m²2 bedrooms2 bathrooms
Master bedroom · Bedroom · Living room · Kitchen · Powder room
107.42 m²2 bedrooms2 bathrooms
Master bedroom · Bedroom · Kitchen, dining and living · Guest WC
90.94 m²2 bedrooms2 bathrooms
Master bedroom · Bedroom · Two living rooms · Kitchen and dining · Storage
112.47 m²2 bedrooms2 bathrooms
Master bedroom · Bedroom · Living room · Kitchen and dining · Guest WC
99.81 m²2 bedrooms2 bathrooms
Master bedroom · Bedroom 2 · Bedroom 3 · Two living rooms · Kitchen and dining
111.67 m²3 bedrooms3 bathrooms
Master bedroom · Bedroom 2 · Bedroom 3 · Living room · Kitchen
148.46 m²3 bedrooms3 bathrooms
Master bedroom · Bedroom 2 · Bedroom 3 · Living room · Kitchen
144.36 m²3 bedrooms3 bathrooms
Master bedroom · Bedroom 2 · Bedroom 3 · Kitchen, dining and living · Storage
178.9 m²3 bedrooms4 bathrooms
Master bedroom · Bedroom 2 · Bedroom 3 · Living room · Kitchen
136.2 m²3 bedrooms3 bathrooms
Features and finishes
Payments go to an Alinma Bank escrow account. Completion date December 2030.
Amaya, King Abdulaziz Road, Jeddah
Nearby
 Watch the film
Jeddah · Central Jeddah · Ref SP-003
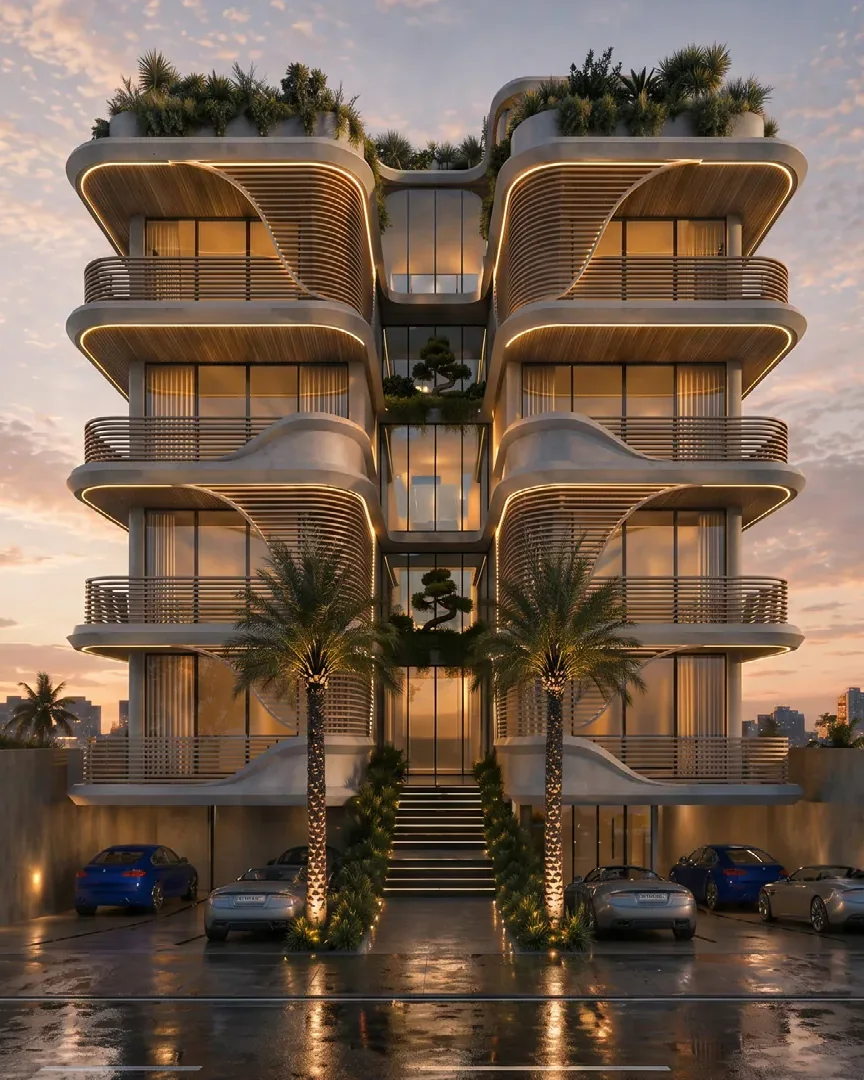
Four floor family mansions inside the Amaya masterplan: room for every generation under one roof.
View Project
 Watch the film
Jeddah · Central Jeddah · Ref SP-002
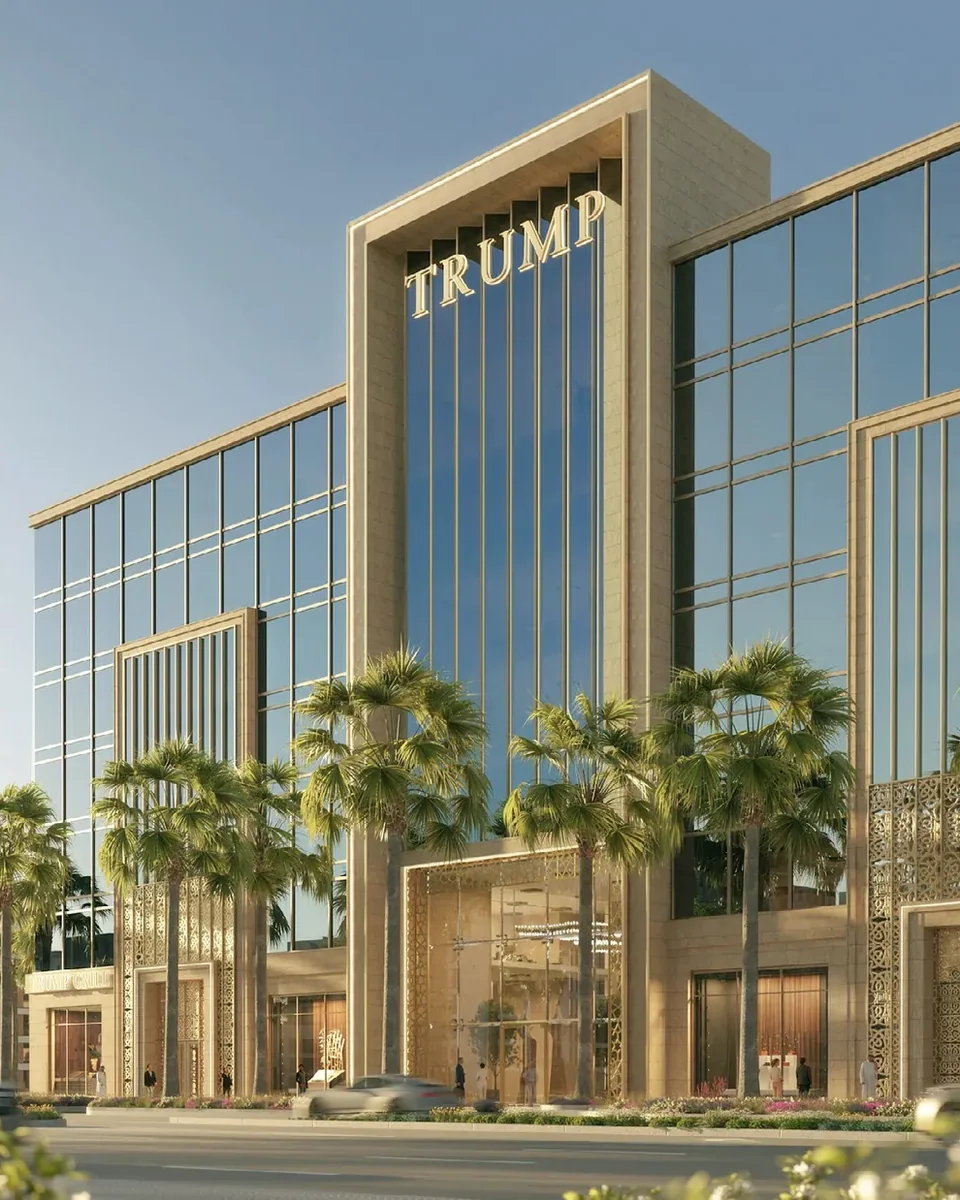
Residences above the shops, offices and club of the Amaya masterplan in central Jeddah: everything you need under one roof.
View Project
 Watch the film
Jeddah · Central Jeddah · Ref SP-004
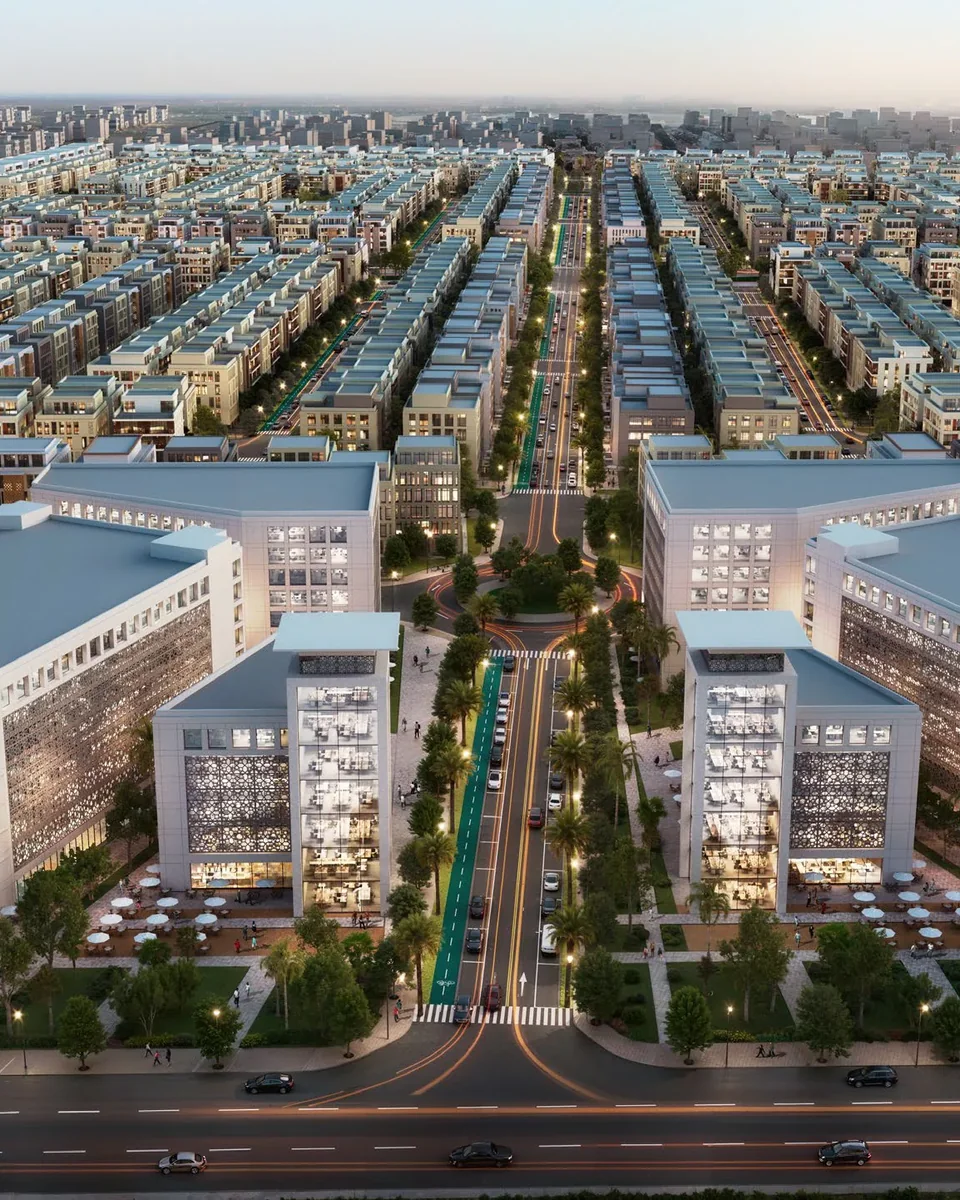
Plots in a million square metre masterplan in central Jeddah, for those who want to build their own landmark.
View Project
The lowest price in the supplied material is SAR 1,464,134. Prices change, so ask us to confirm before you decide.
Sizes in the project documents run from 91 to 360 m².
Layouts with 2, 3, 4 bedrooms are listed.
Central Jeddah, Jeddah. Amaya, King Abdulaziz Road, Jeddah.
The project documents state 2030-12.
20% deposit on signing the contract, 10% basement structural work completion, 20% 3rd floor structural slab completion, 20% 6th floor structural slab completion, 20% façade works completion, 10% finishing works completion, 5% title transfer or handover (rett included).
Grade A offices, Shopping and dining, The Grand Park, Vitality Club (membership only), Swimming pools, Spa, Fitness, Rooftop lounge, Daycare, Fine dining, CCTV and access control.
Units are delivered unfurnished.
1 to 2 spaces depending on unit and floor.
100% foreign ownership. Open to all nationalities, individuals only.
Saddlepoint. Send a request from this page and an advisor will reply with current prices and availability.
Ask Saddlepoint for the brochure, current prices and what is still available. An advisor will reply.
Information last updated Nov 2026 · Quote ref SP-001