
SADDLEPOINTSaudi Real EstateKSA
Akam Homes, Jeddah · Al Hamdaniyah

Off Plan723 units available

Akam Homes

Jeddah, the Red Sea city, where most of our buyers choose to live. Buy before completion.
RefSP-567
LocationJeddah · Al Hamdaniyah
Bedrooms2 to 5 Bedrooms
Starting priceOn request
StatusOff Plan
Overview

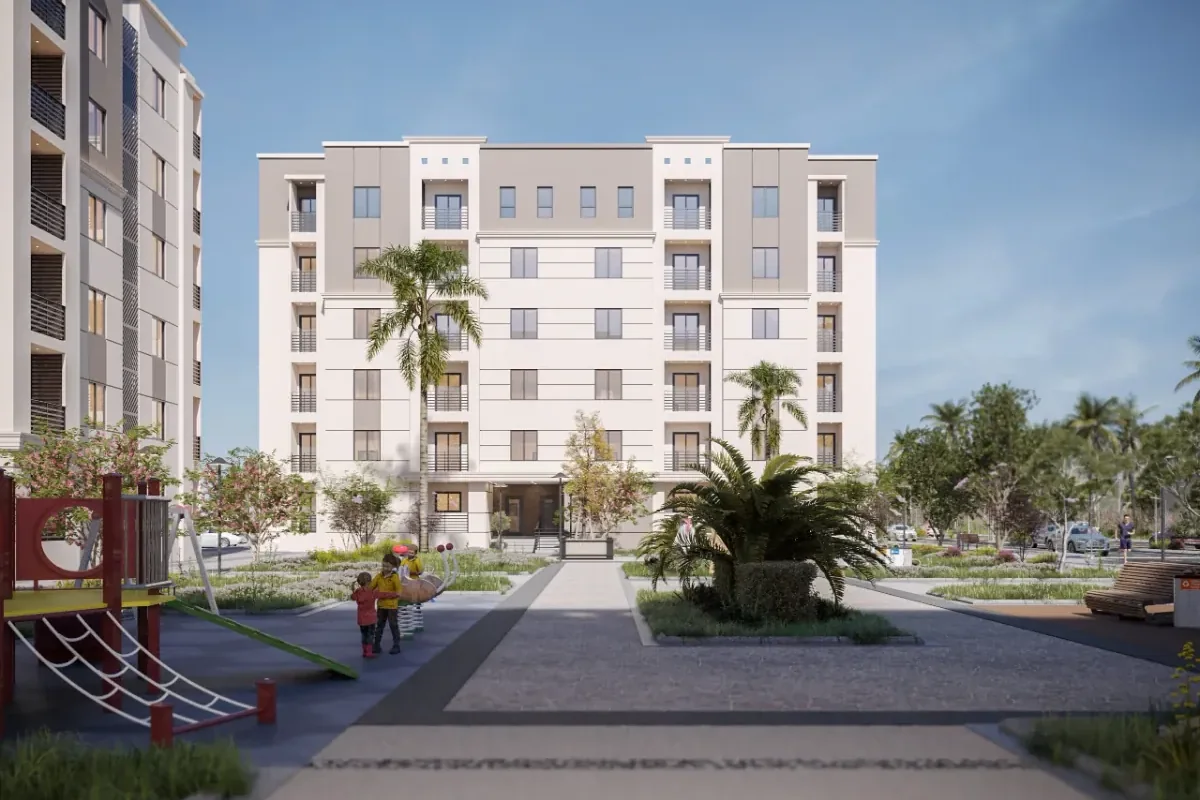
750 apartments and duplexes in 35 buildings set around green courtyards in north Jeddah, two to five bedrooms from 95 to 260 square metres.

Last updated Nov 2026 · Ref SP-567

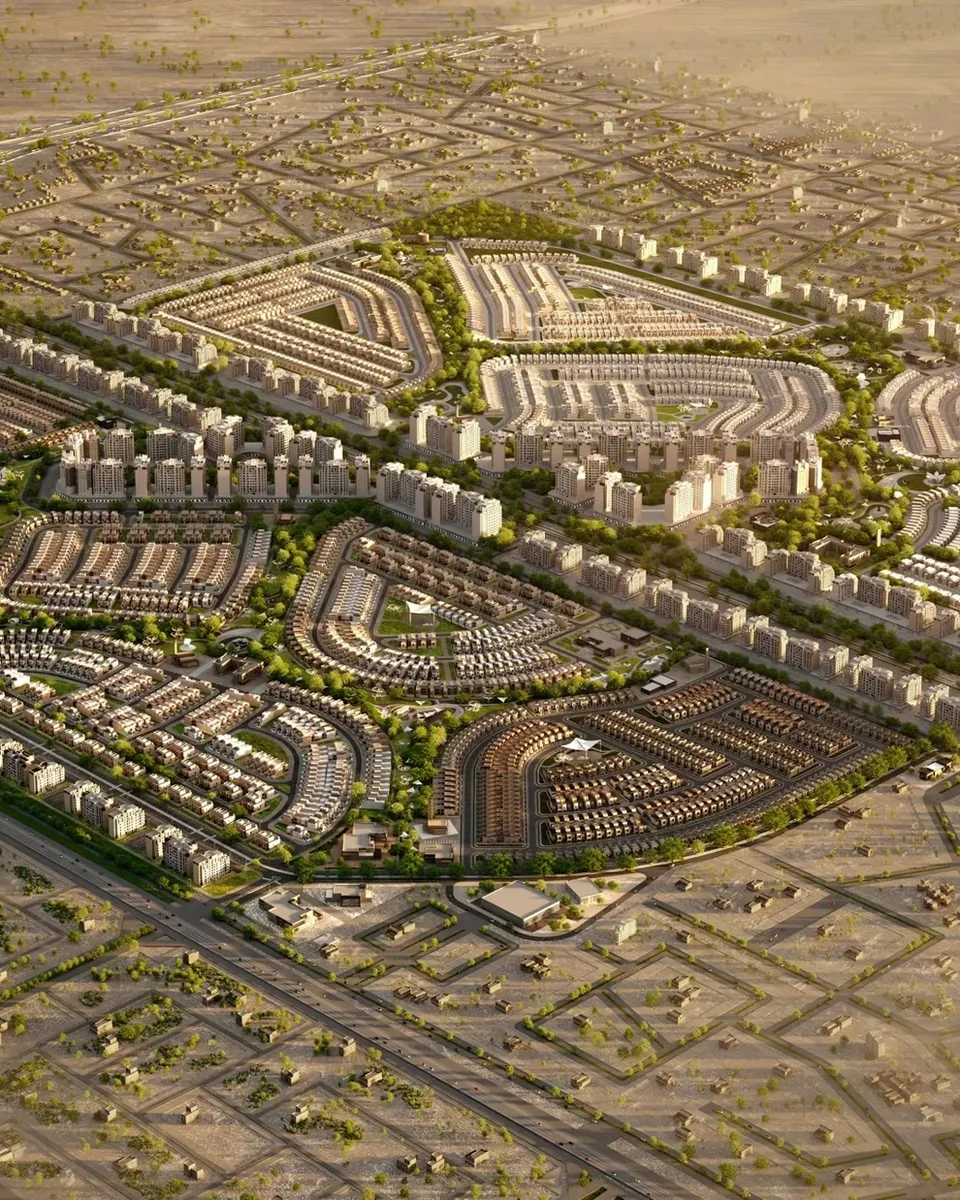
Akam Homes is a new community of 750 homes in 35 buildings inside the Jeddah Heights destination in north Jeddah, about 8 minutes from King Abdulaziz International Airport. The plan has 140,365 square metres of built area and about 15,585 square metres of green space, with green courtyards between the buildings, walkways, sports courts, shops and mosques.

Apartments run from 95 to 214 square metres with two to four bedrooms, and duplexes from 187 to 260 square metres with four or five bedrooms. Buildings are a ground floor plus five upper floors. Homes come with double glazed aluminium windows, LED lighting, smart touch light switches and a separate water heater. 723 of the 750 homes are listed as available.

What stands out

  • 750 homes in 35 buildings with green courtyards between them
  • Two to five bedrooms, apartments and duplexes from 95 to 260 m²
  • About 8 minutes from King Abdulaziz International Airport
  • 10 year structural and waterproofing warranty
  • Double glazed windows and smart touch switches in every home

Project details

ReferenceSP-567Quote this number when you enquire
StatusOff Plan
Who can buyNon-Saudi buyers and companiesInside the areas the Real Estate General Authority designates for non-Saudi ownership. Saddlepoint checks the exact unit before you reserve. How it works
Units available723
Property typeApartment, Duplex
Residences750
Bedrooms2 to 5 Bedrooms
Size range95 to 260 m²
Buildings35
FloorsGround plus five
Built Area140,365.60 m²
Green Area15,584.64 m²
Apartment Sizes95.11 to 213.53 m²
Duplex Sizes187.26 to 259.56 m²
Construction Progress0% (site, Nov 2026)
The buildings

Which building is which

Type A buildings (A1 to A4)Ground plus five
Position
Outer row of the master plan
Around it
Green courtyards between buildings
Good to know
Models 1 to 5: four bedroom apartments, 175 to 211 m².
Type B buildings (B1 to B4)Ground plus five
Position
Outer row of the master plan
Around it
Green courtyards between buildings
Good to know
Models 6 to 11: two and three bedroom apartments, 105 to 182 m².
Type C buildings (C1 to C12)Ground plus five
Position
C1 to C11 in the row along the main dual road, across from a villa neighbourhood; C12 at the end of the outer row
Around it
Green courtyards between buildings
Good to know
Models 12 to 16: two bedroom apartments, 100 to 133 m².
Type D buildings (D1 to D8)Ground plus five
Position
Row along the main dual road, across from a villa neighbourhood
Around it
Green courtyards between buildings
Good to know
Models 17 to 22: five bedroom duplexes of 226 to 260 m² and a 130 m² two bedroom apartment on the first floor.
Type E buildings (E1 to E4)Ground plus five
Position
Row along the main dual road, across from a villa neighbourhood
Around it
Green courtyards between buildings
Good to know
Models 23 to 29: two bedroom apartments, 101 to 105 m².
Type F buildings (F1 to F3)Ground plus five
Position
Outer row of the master plan
Around it
Green courtyards between buildings
Good to know
Models 30 to 38: four and five bedroom duplexes of 187 to 232 m² and two bedroom apartments of 95 and 101 m² on the first floor.
Available residences

Layouts and prices

BedroomsBathroomsSizePrice ↑
46206.84 m²On request
45174.97 m²On request
46206.84 m²On request
46210.77 m²On request
35175.06 m²On request
34143.19 m²On request
23105.31 m²On request
35175.07 m²On request
35181.76 m²On request
35179 m²On request
23126.3 m²On request
23100.1 m²On request
23126.31 m²On request
23132.82 m²On request
23130.06 m²On request
57255.16 m²On request
56226.4 m²On request
56255.16 m²On request
23129.77 m²On request
57255.16 m²On request
57259.56 m²On request
22104.83 m²On request
22101.42 m²On request
22103 m²On request
22104.84 m²On request
22101.73 m²On request
22101.42 m²On request
22103.71 m²On request
56231.68 m²On request
56219.21 m²On request
46223.57 m²On request
2295.11 m²On request
22100.63 m²On request
56231.69 m²On request
45187.26 m²On request
56219.21 m²On request
45198.32 m²On request

Prices and availability may change. Confirm with Saddlepoint.

Floor plans

Amenities

What is included

  • Central garden
  • Pedestrian walkways
  • Green spaces
  • Shops
  • Mosques
  • Sports courts
  • Safe community living

Features and finishes

  • Moisture resistant natural wood doors
  • LED ceiling lighting
  • Double glazed, heat insulating aluminium windows
  • Porcelain bathroom floors and walls with moisture resistant ceilings
  • Insulated PPR and PVC pipes
  • Water and heat insulation
  • Wall AC provision
  • Separate water heater supplied
  • Smart touch light switches
  • Weather resistant facade paint

Warranties

  • Structure10 years
  • Waterproofing10 years
  • Termite protection10 years
  • Water tanks2 years
  • Plumbing1 year
  • Electrical works1 year
  • Interior doors1 year
  • Exterior doors and aluminium1 year
  • Flooring1 year
  • Interior and exterior lighting1 year
  • Paint1 year
  • Sanitary fittings1 year
  • Window and door glass1 year
  • Other materialsAs per supplier warranty
Location

Al Hamdaniyah

Jeddah Heights destination, Al Hamdaniyah, north Jeddah

Nearby
  • King Abdulaziz International Airport8 min
  • King Abdullah Sports City11 min
  • Jeddah Tower16 min
  • The Village Mall12 min
  • King Abdullah Medical Complex13 min
  • Jeddah Waterfront14 min
  • King Abdulaziz University24 min
Open in Google Maps
Questions

Asked often

What unit sizes are available?

Sizes in the project documents run from 95 to 260 m².

How many bedrooms are available?

Layouts with 2, 3, 4, 5 bedrooms are listed.

Where is the project located?

Al Hamdaniyah, Jeddah. Jeddah Heights destination, Al Hamdaniyah, north Jeddah.

What amenities are available?

Central garden, Pedestrian walkways, Green spaces, Shops, Mosques, Sports courts, Safe community living.

Who do I contact about this project?

Saddlepoint. Send a request from this page and an advisor will reply with current prices and availability.

Request details

Akam Homes

Ask Saddlepoint for the brochure, current prices and what is still available. An advisor will reply.

Information last updated Nov 2026 · Quote ref SP-567

By sending, you agree that Saddlepoint may contact you on WhatsApp, by phone or by email about this request only.
Akam Homes
Price on request
Request Details
0 of 3 to compareCompare
Chat with us